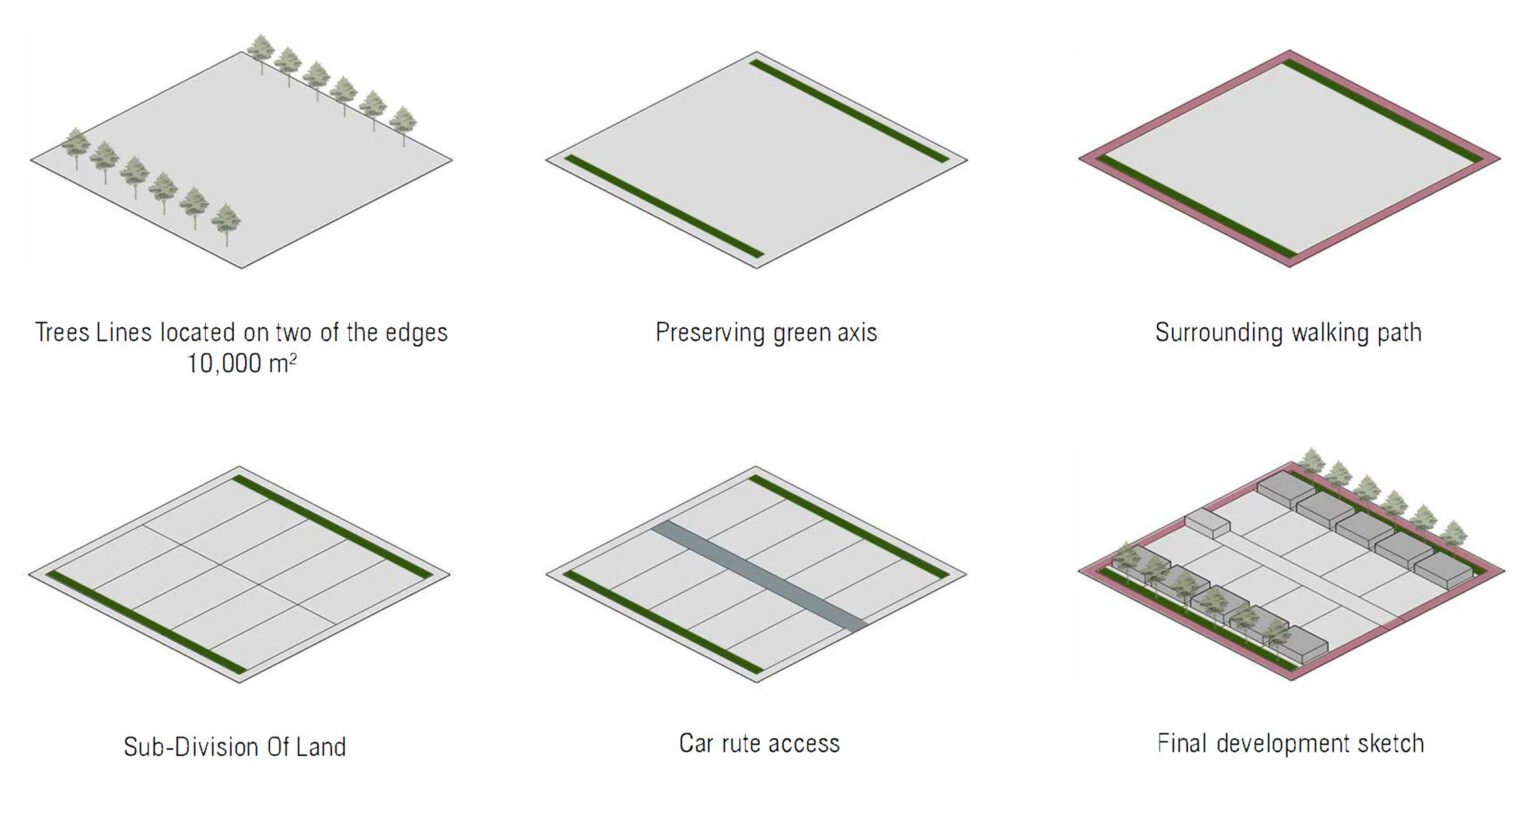
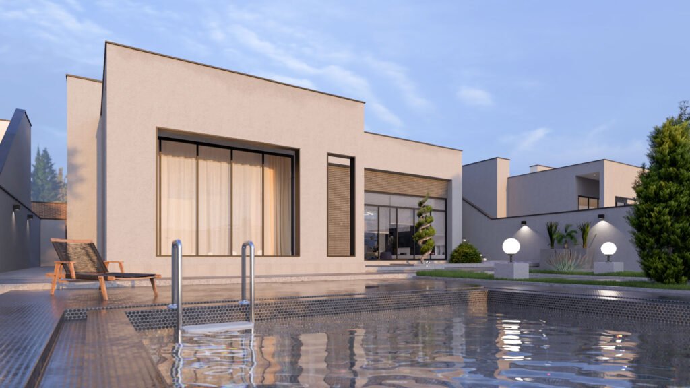
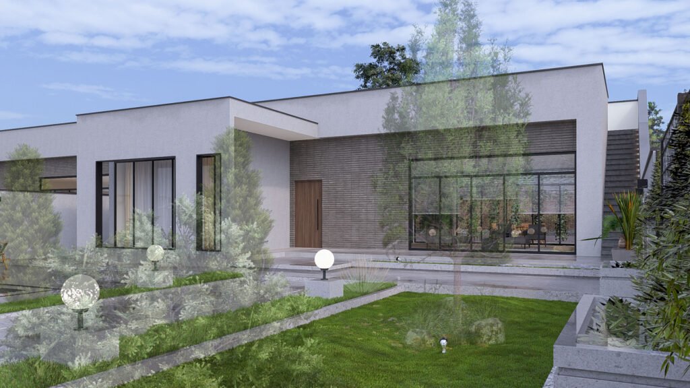
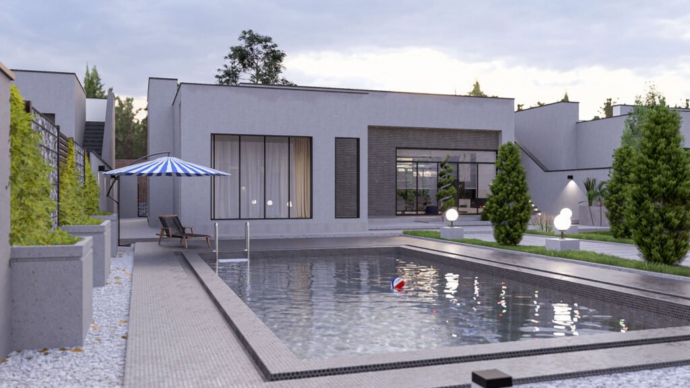
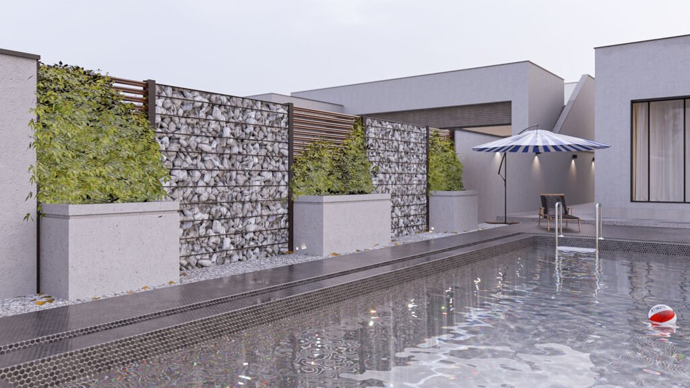
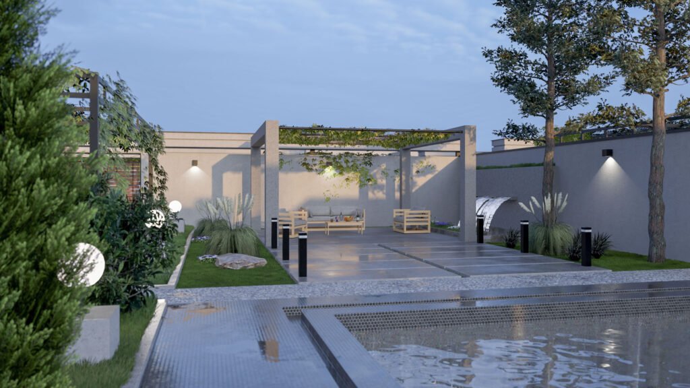
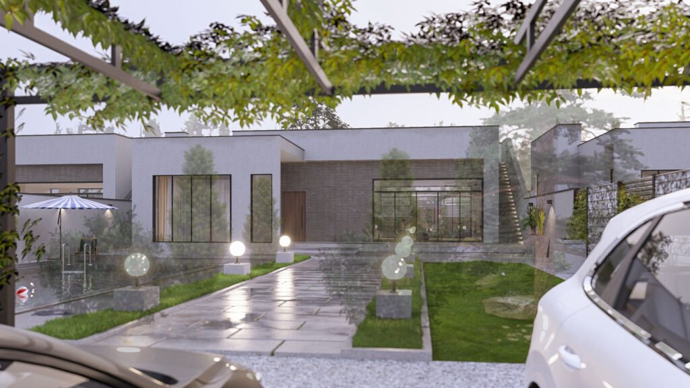
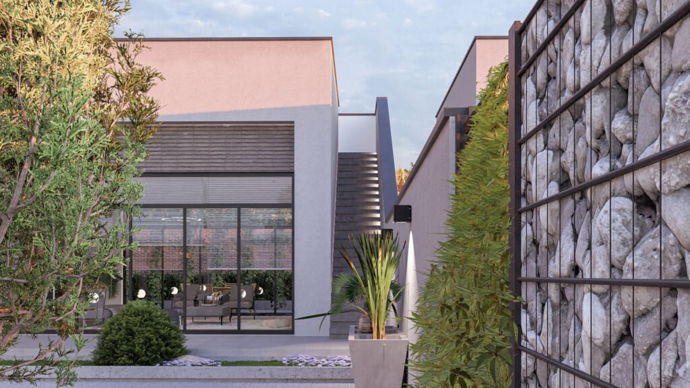

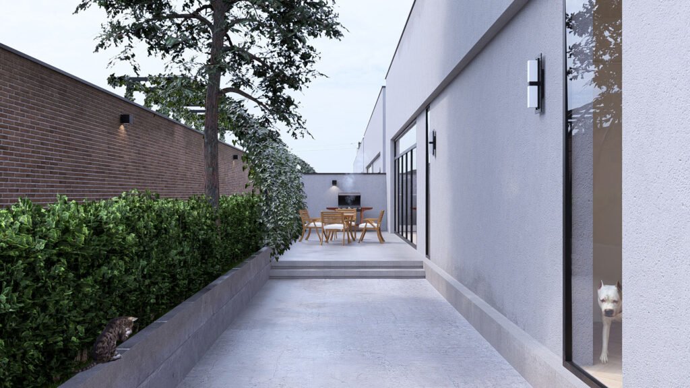
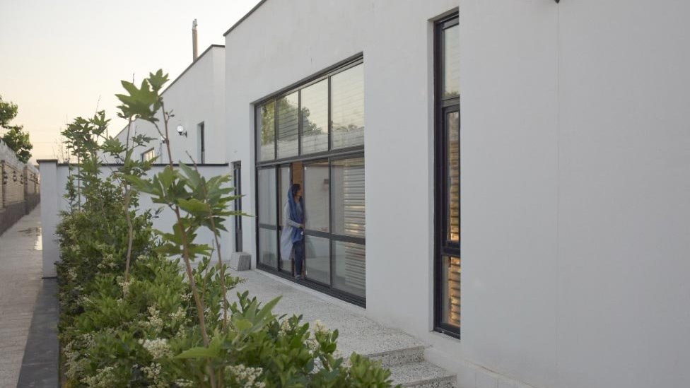
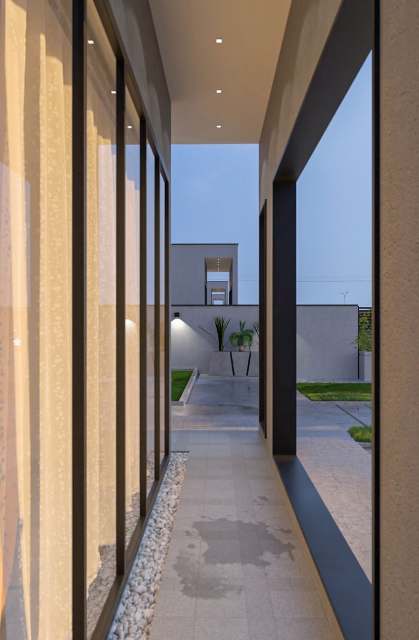

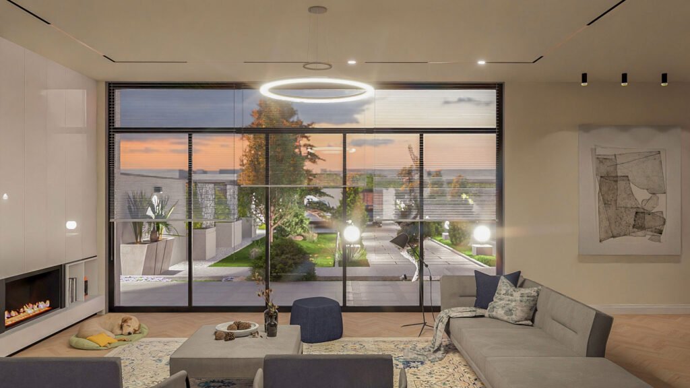
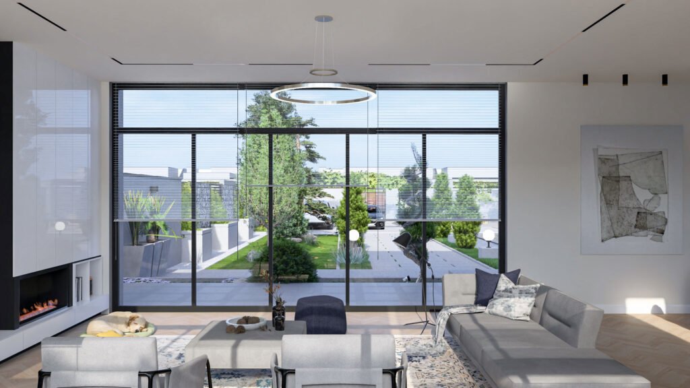
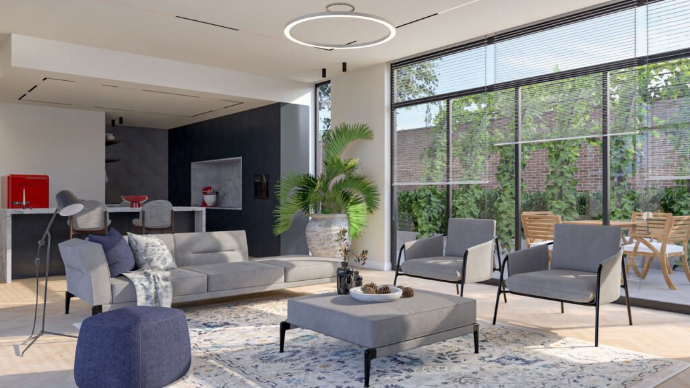
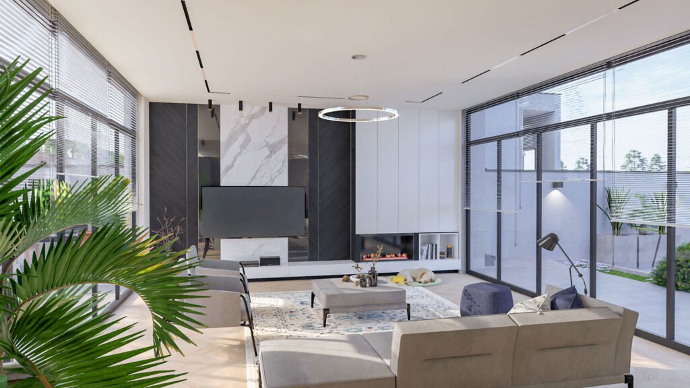
The White Villas Complex is a private investment project situated on a 1-hectare (10,000 m2) property, featuring ten single-story villas. The design’s primary focus was on preserving two existing lines of mature trees along the site’s perimeter. This commitment to maintaining the natural landscape inspired the creation of a circular walking path that encircles the entire complex, harmoniously integrating the villas with the greenery on either side

The designed site plan
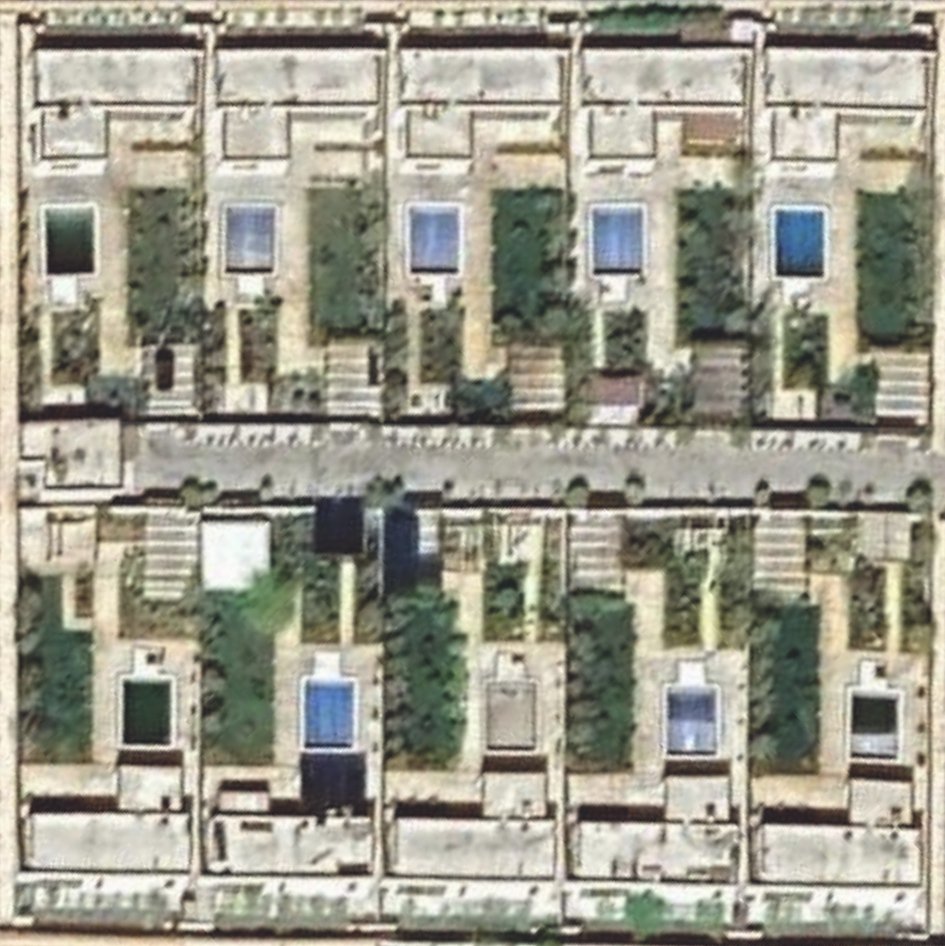
Google Map view of the site
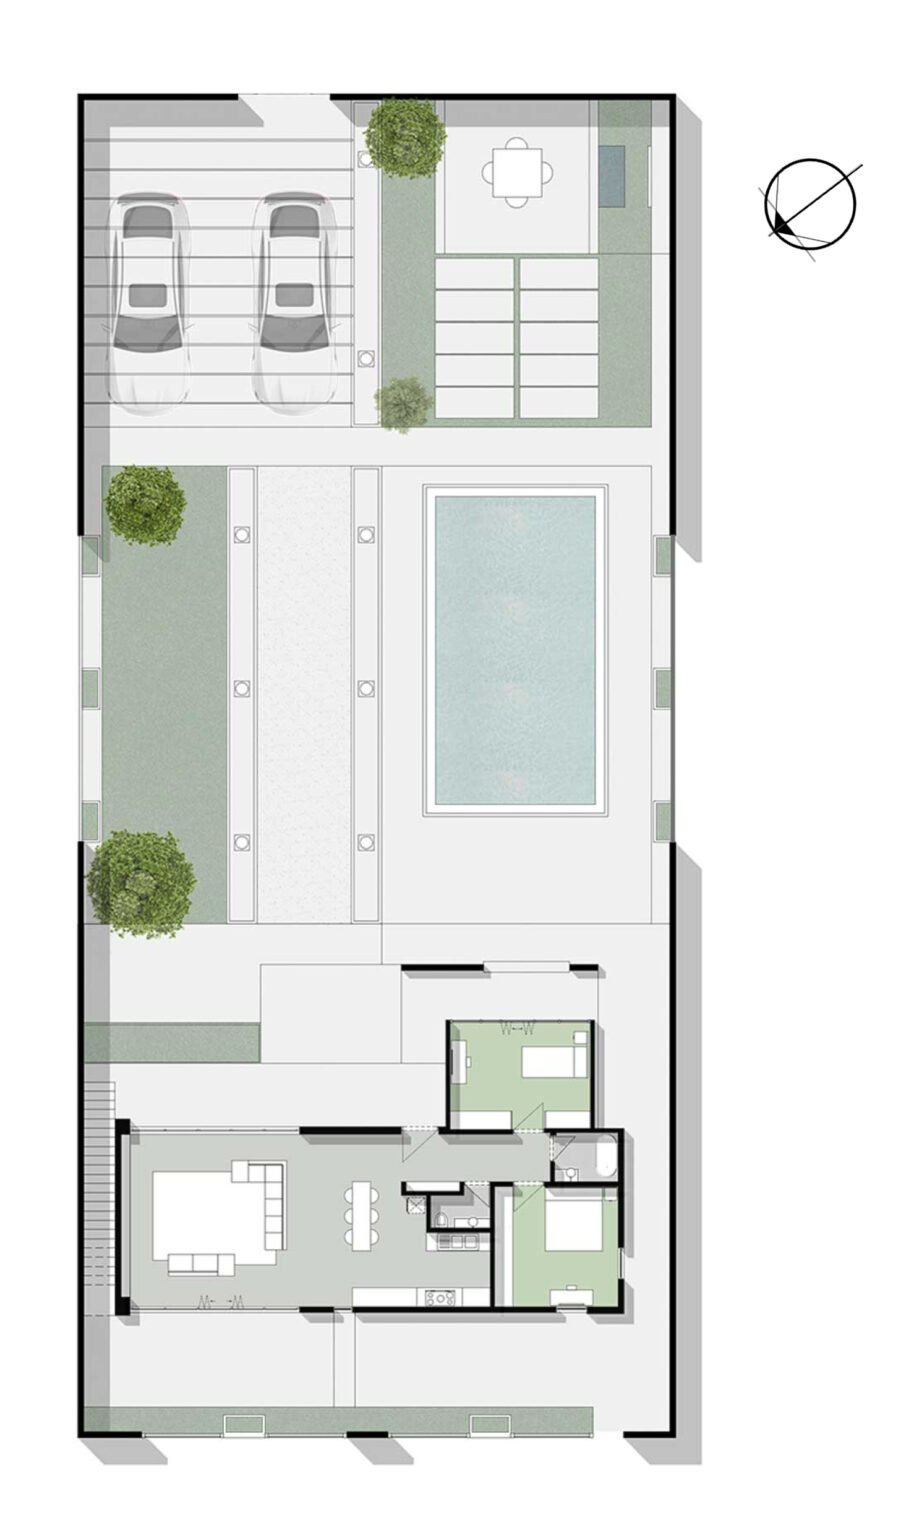
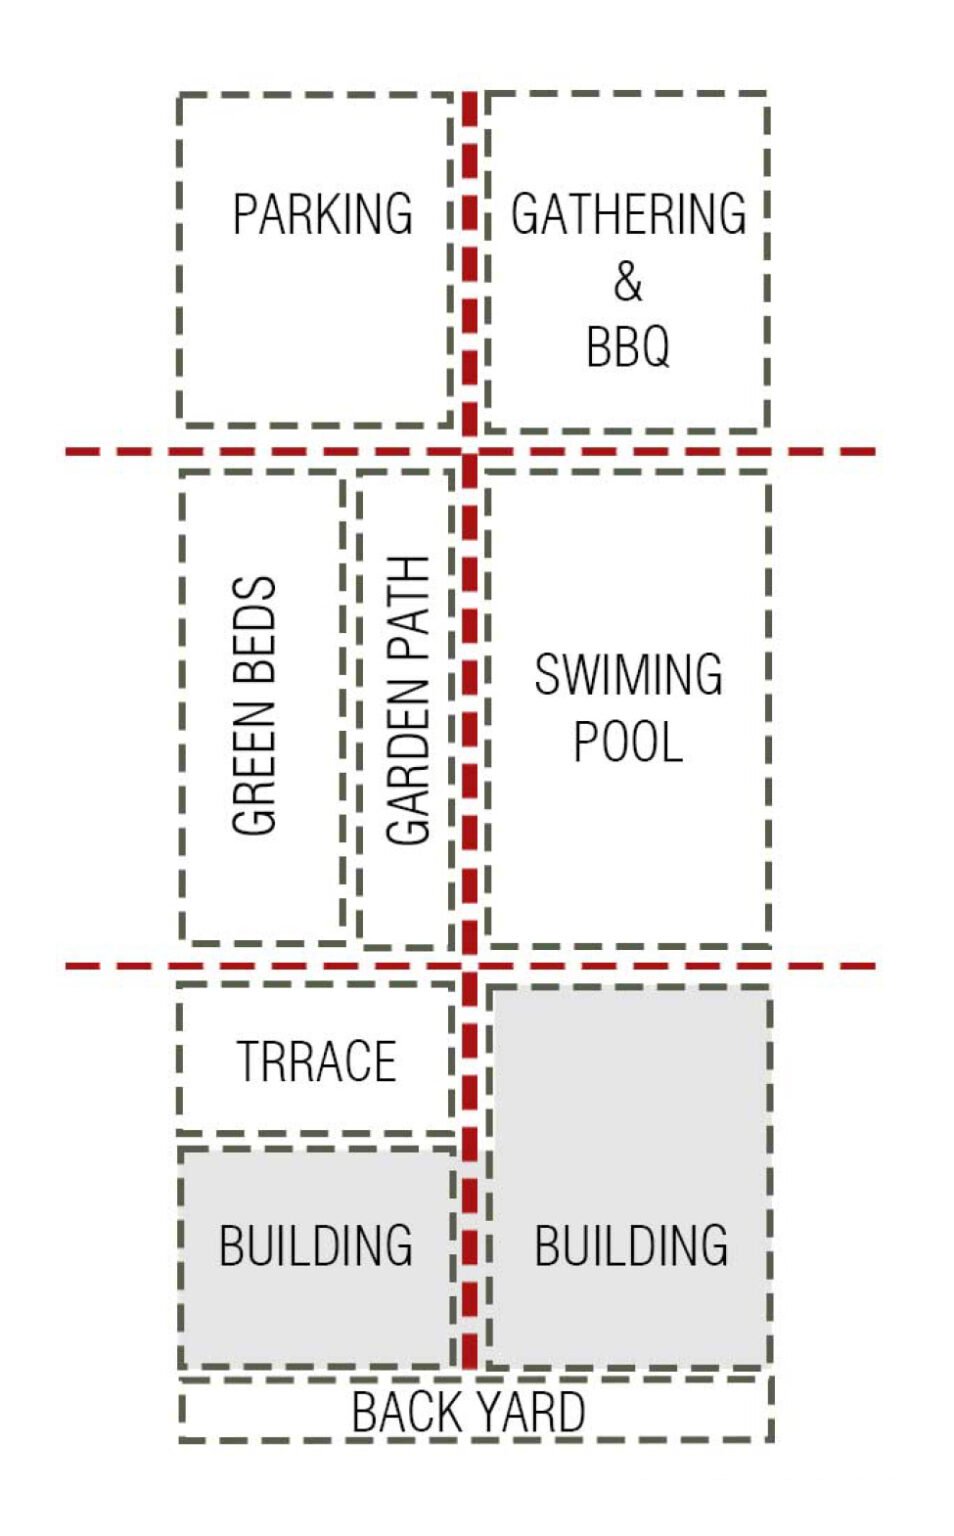
“The design emphasizes simplicity and clarity. Each villa occupies a built area of 140 m². The overall concept is organized around a central axis, which influences the arrangement of the building volumes and shapes the semi-symmetrical geometry of the landscape. This includes the layout of parking areas, green spaces, gathering spots, a swimming pool, and other amenities—all designed to align with the central guiding axis.”