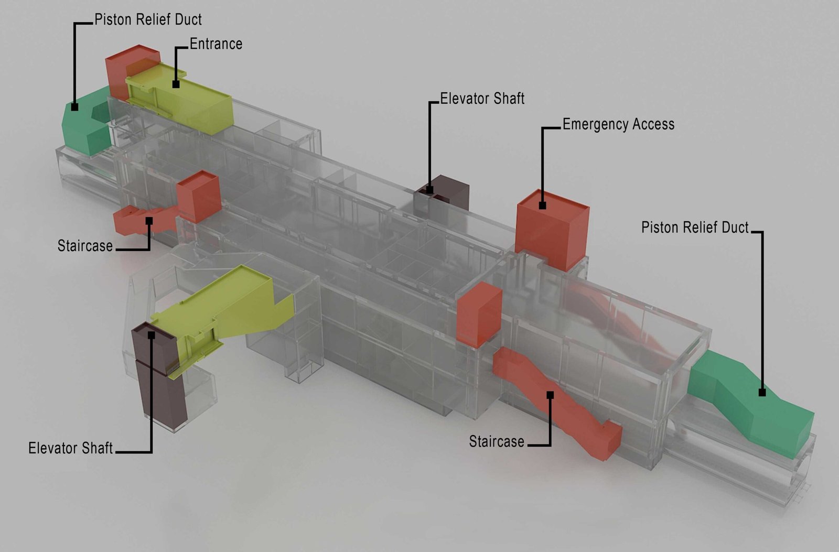
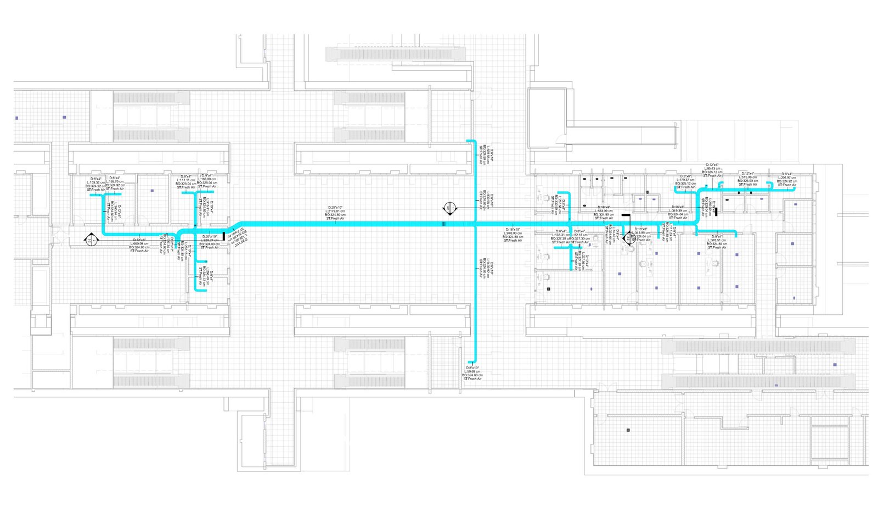
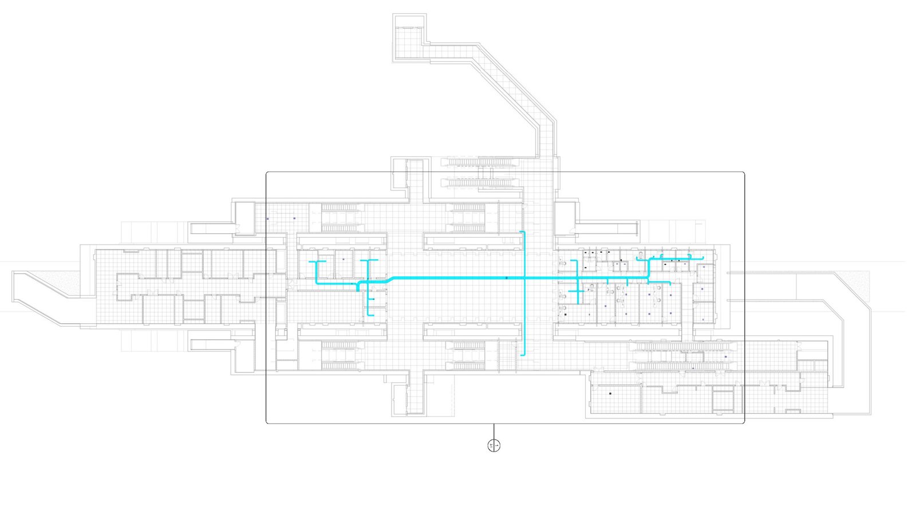
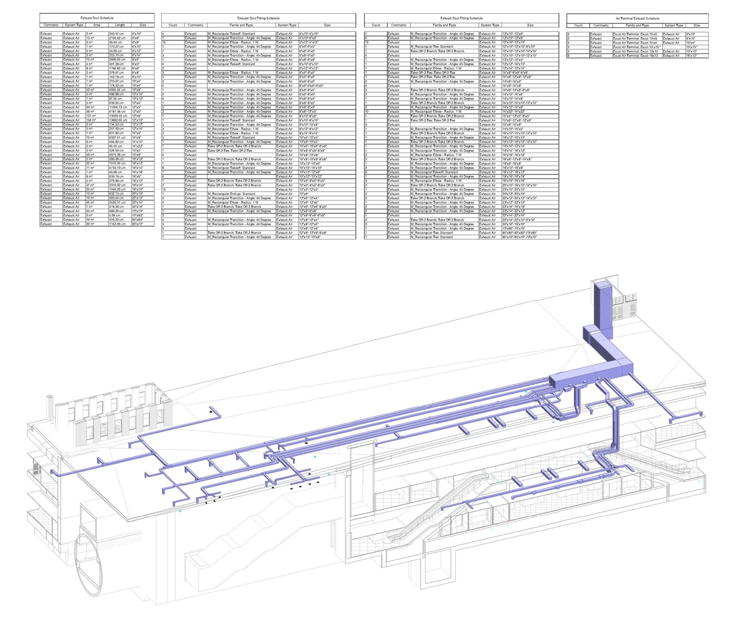
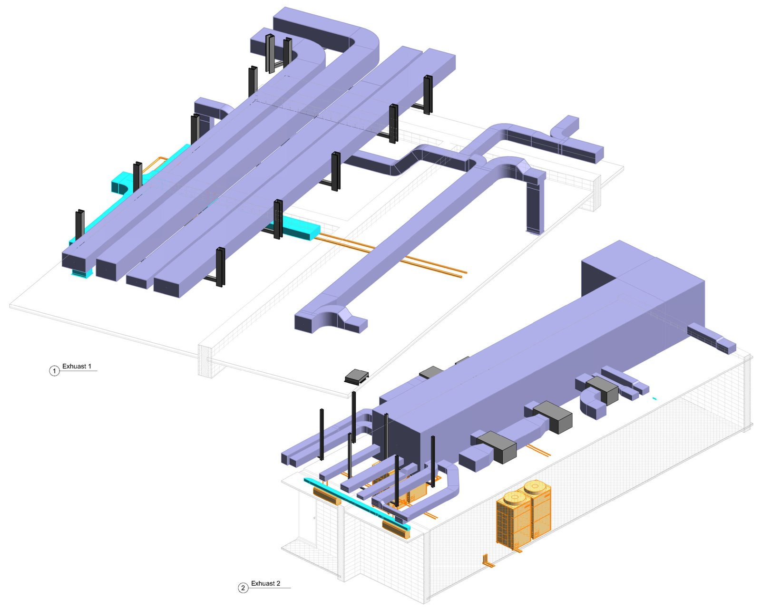
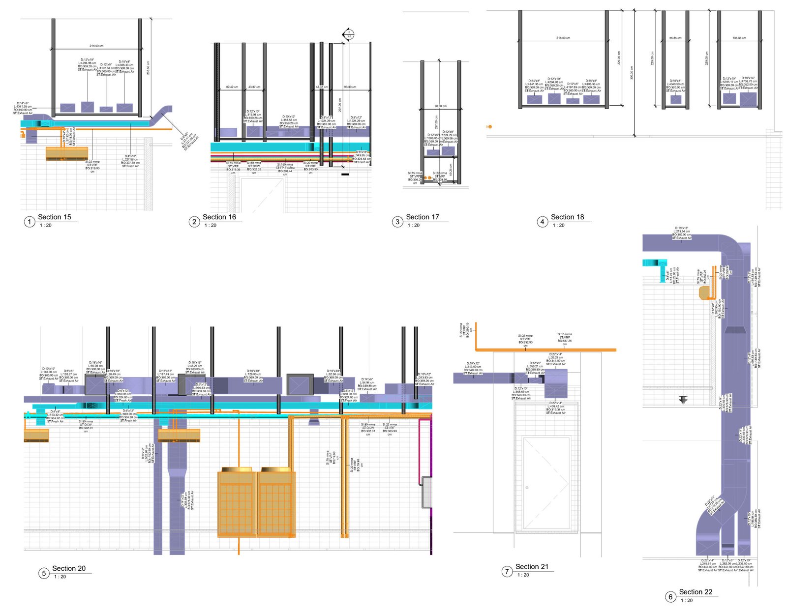
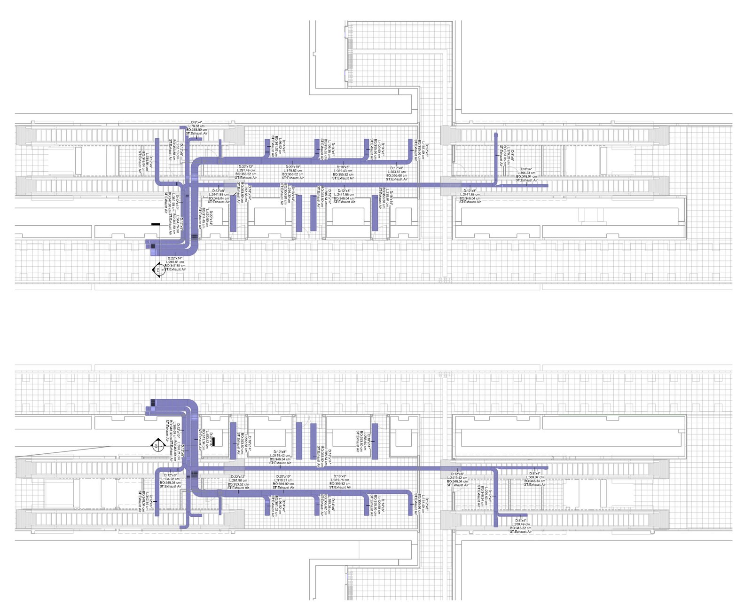
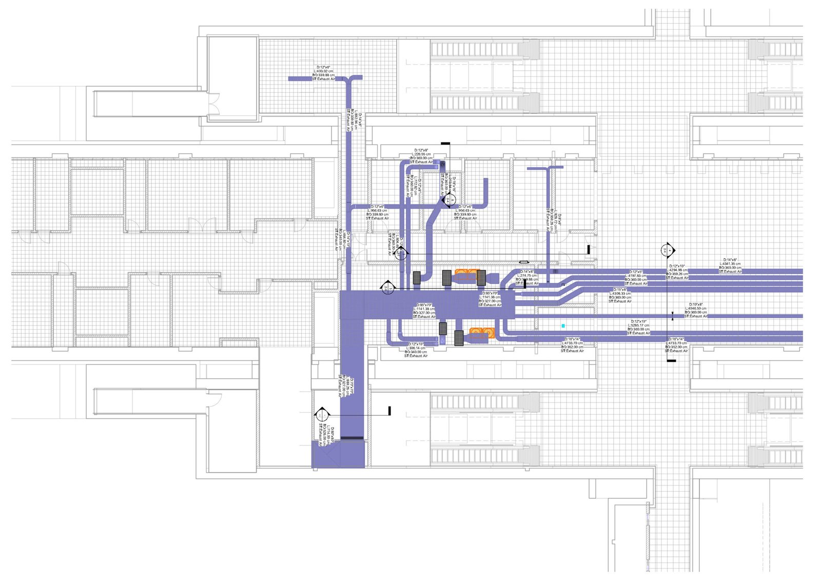
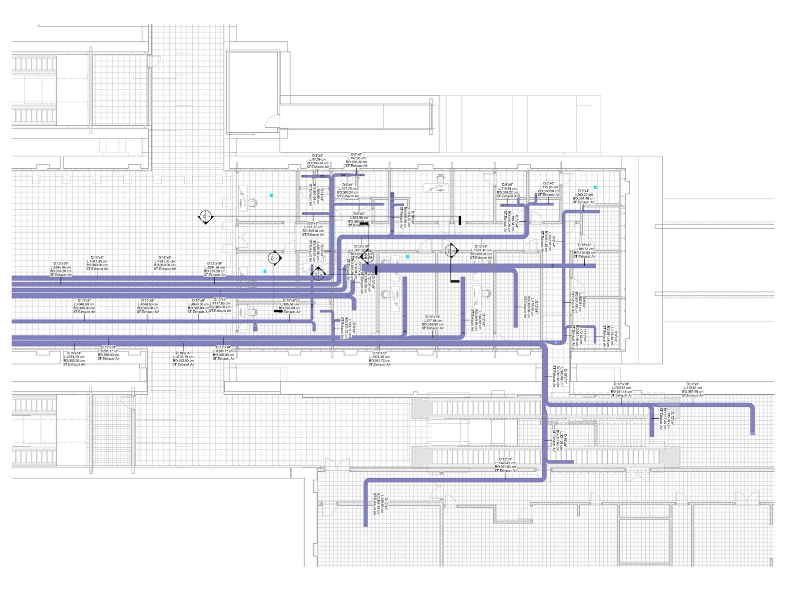
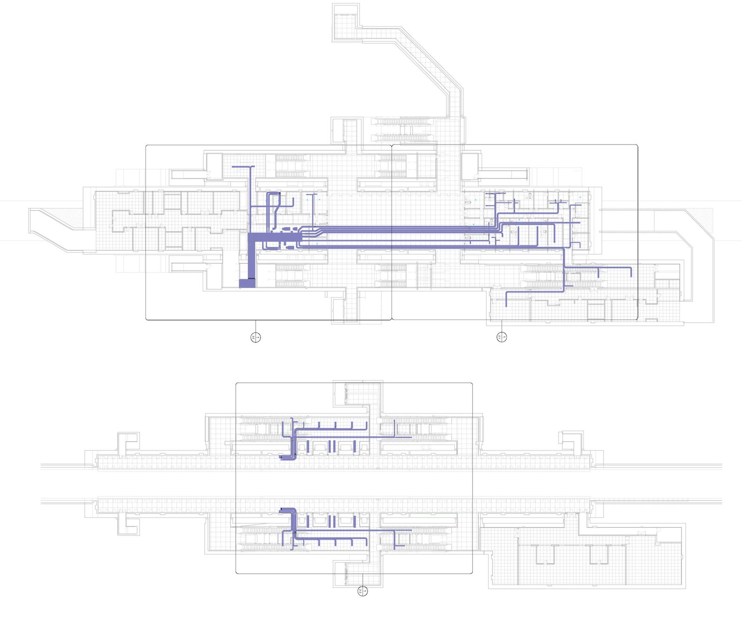
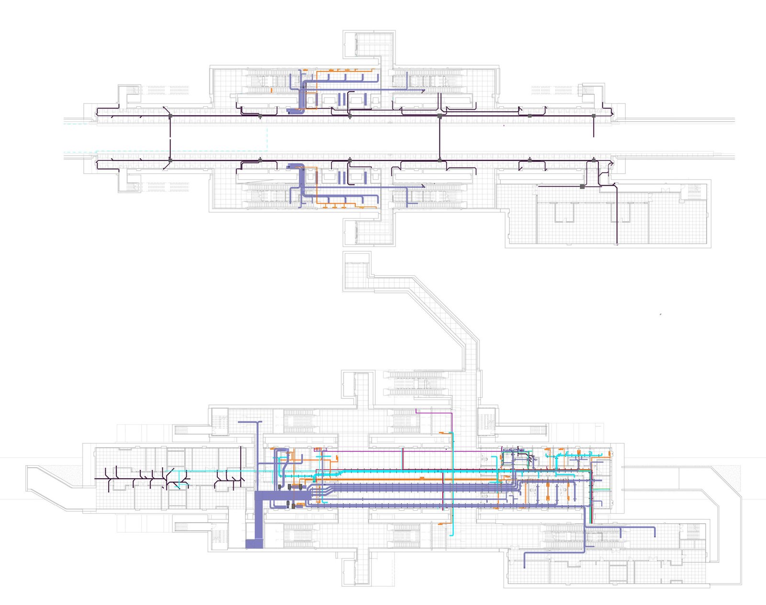
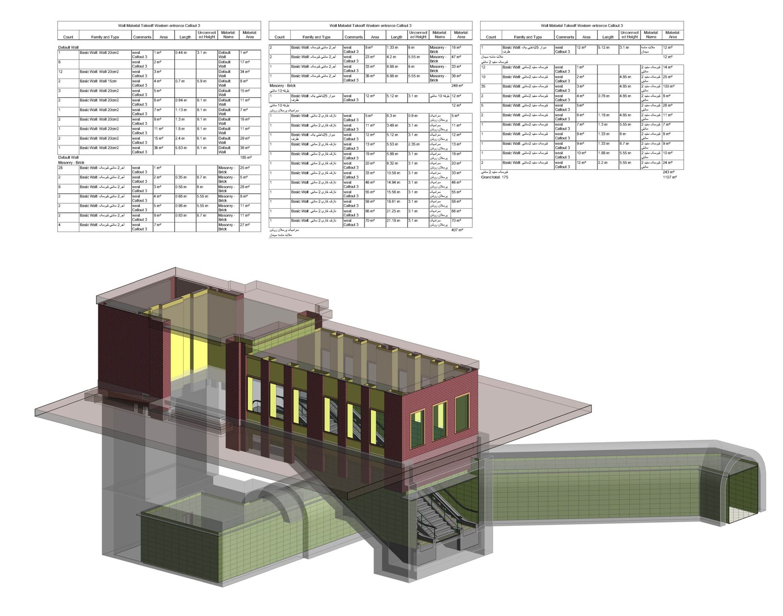
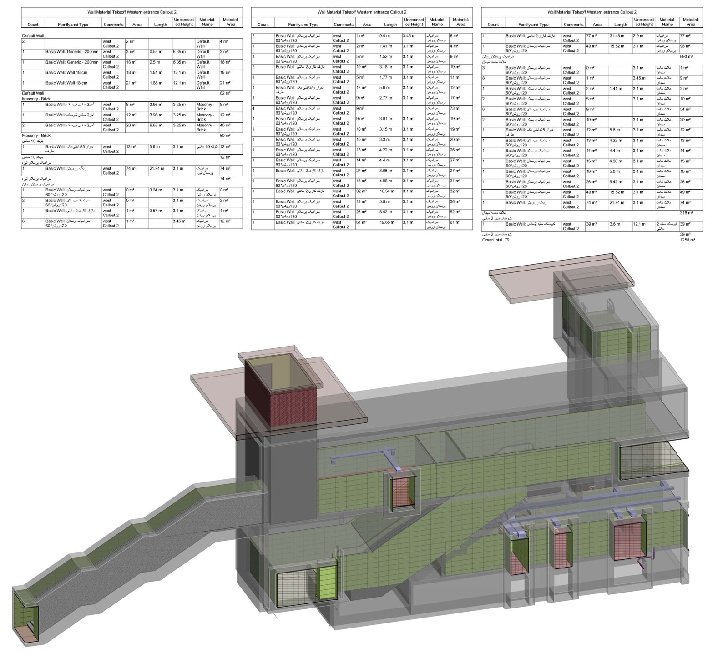
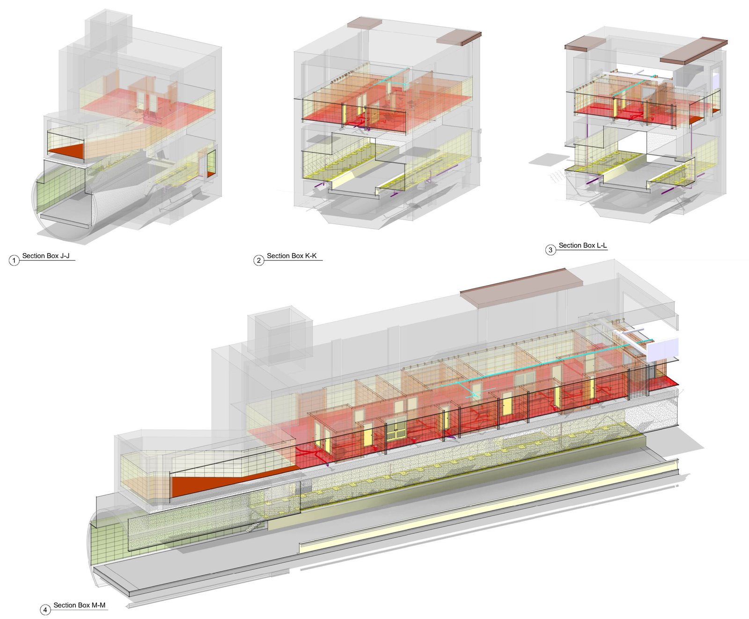
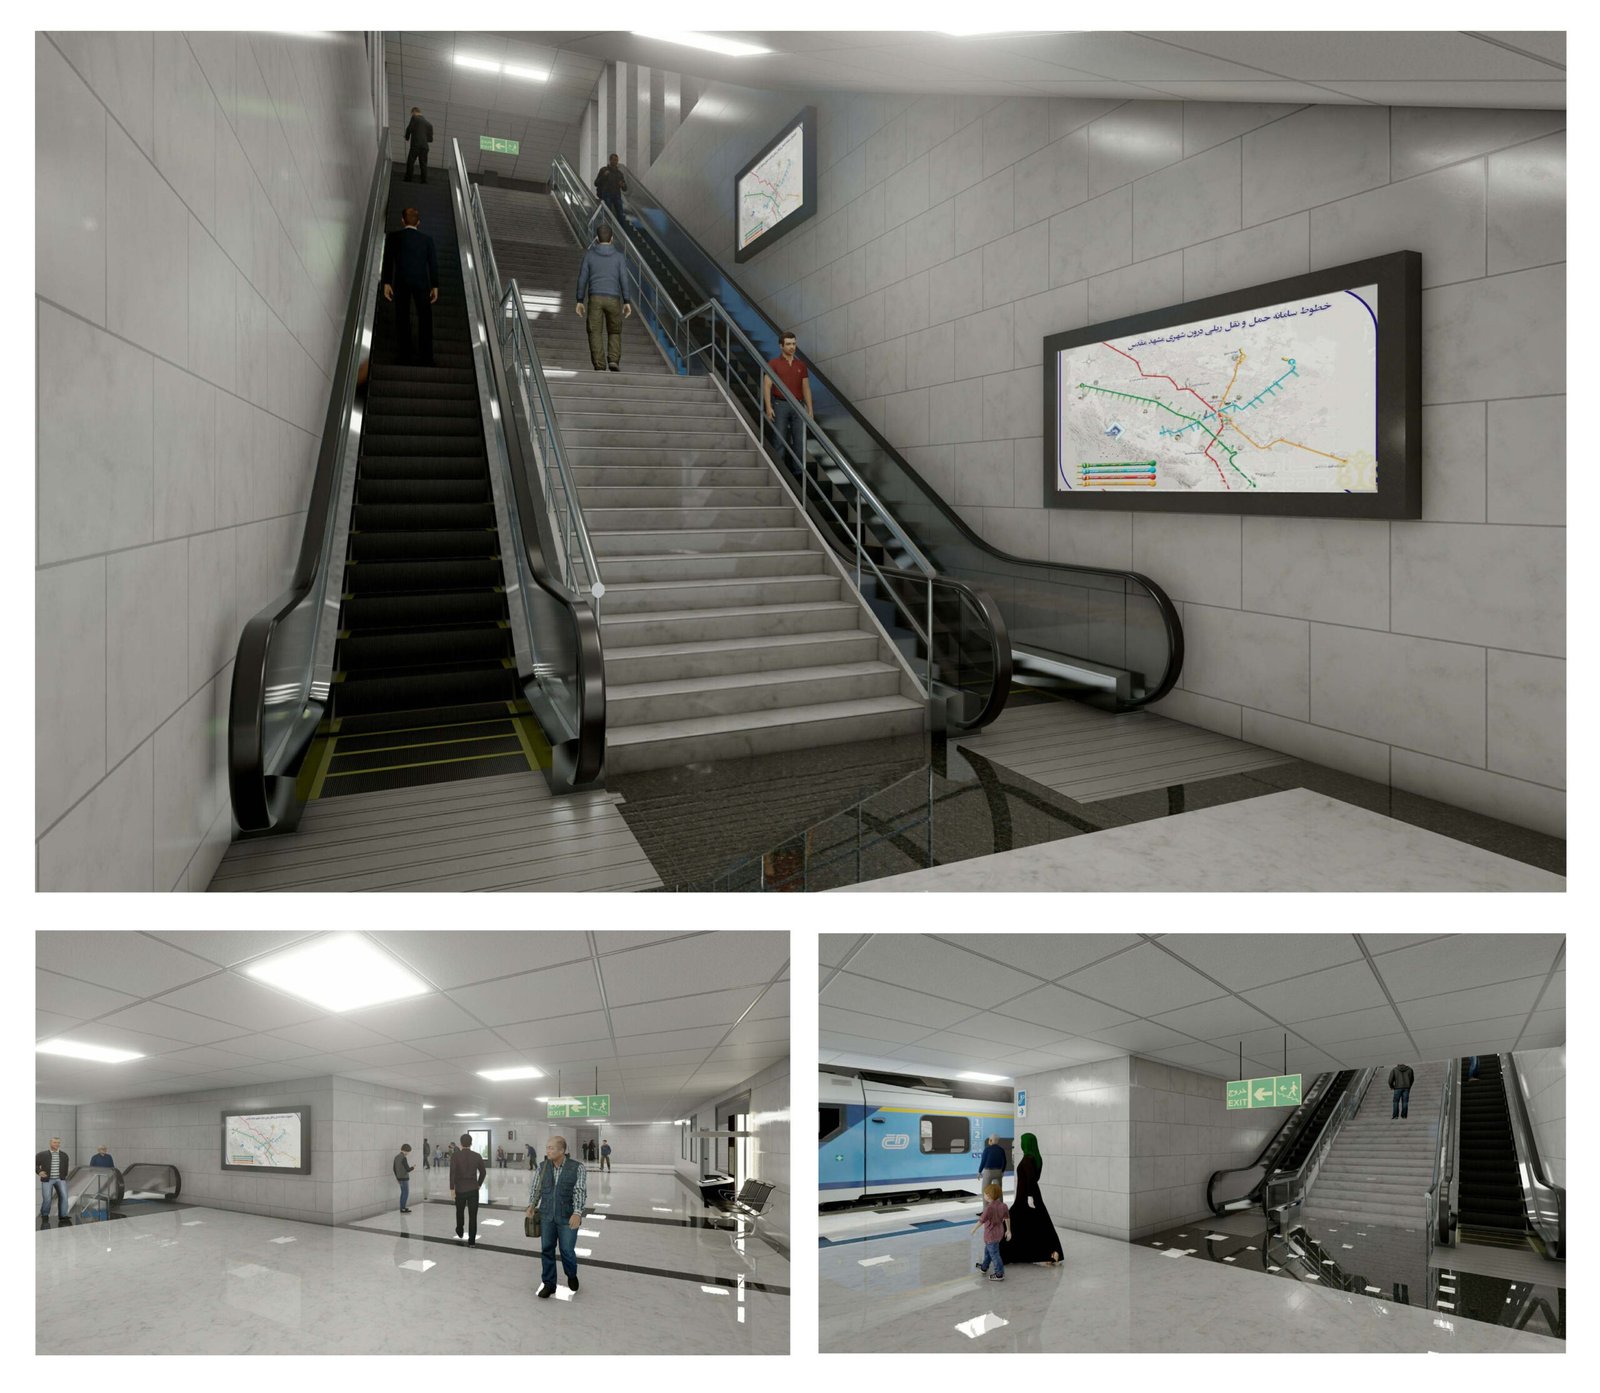
This project is one of the 24 stations along Line 3 of the metro system in Mashhad, Iran’s second-largest city with a population of approximately 4 million. Named after its proximity to the Central Passenger Terminal—the city’s primary intercity transit hub—the station plays a crucial role in the urban transport network.
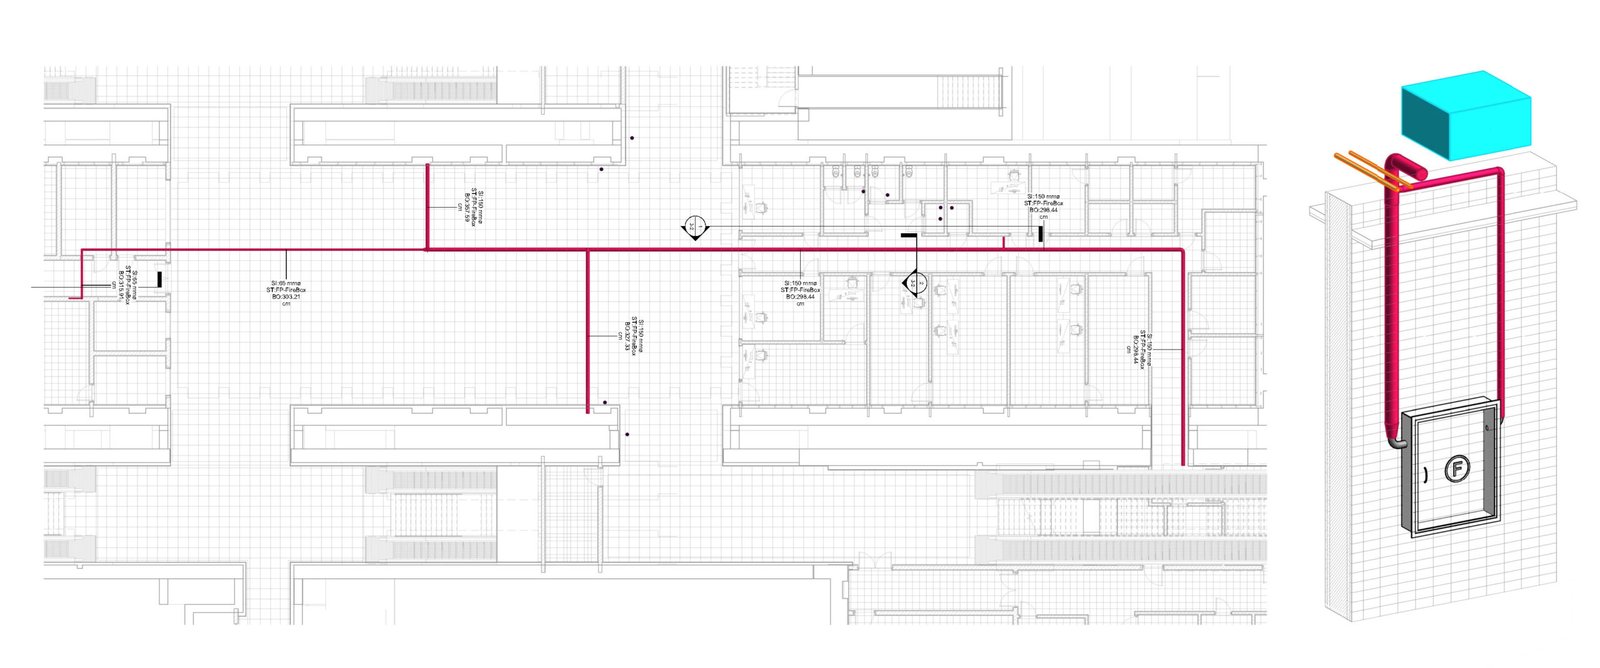
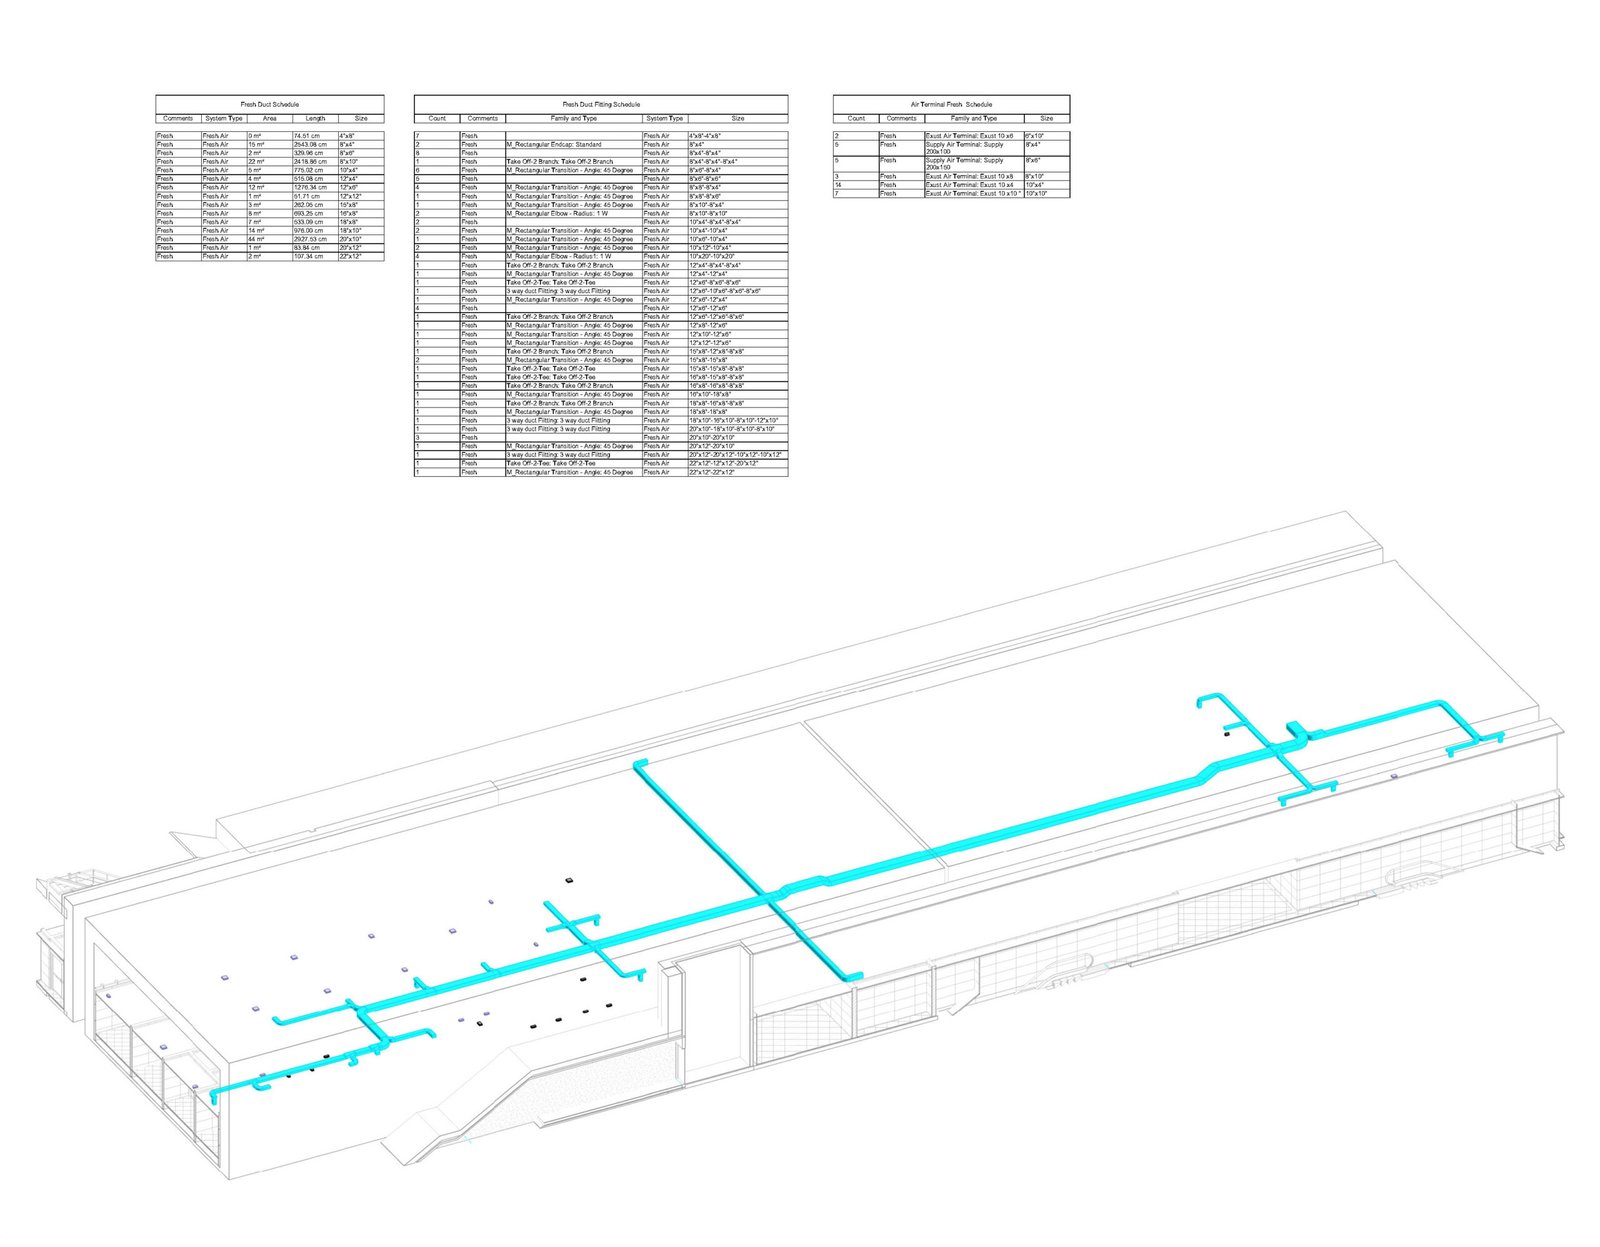
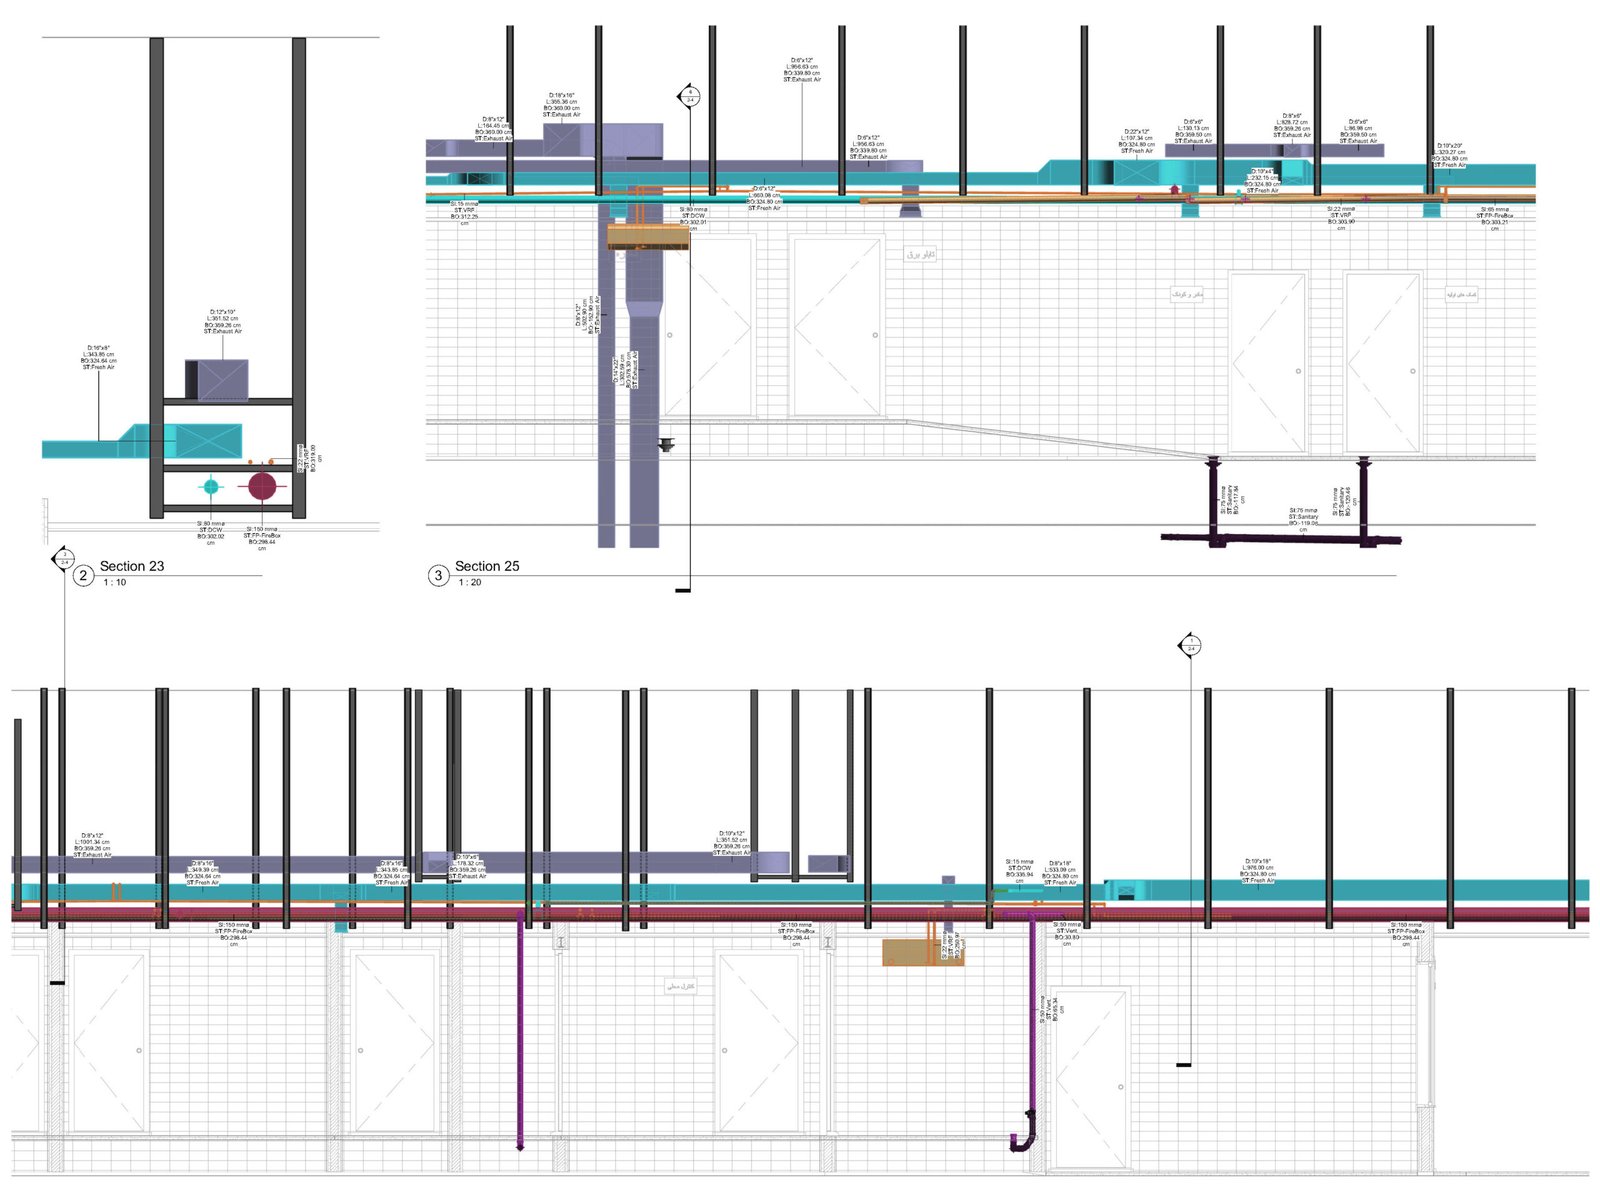
As the BIM Coordinator, I managed the 3D modeling in Autodesk Revit with specific levels of development: LOD 300 for Architectural, LOD 200 for Structural, and LOD 200–250 for MEP systems. My responsibilities included performing interdisciplinary Clash Detection to resolve technical conflicts and generating precise Quantity Takeoffs (QTO) and material schedules. The final architectural visualizations were rendered in Lumion.
The following section showcases sample renders and architectural/technical sheets from the project:
Ocean Space Centre – Trondheim, Norway
In this project, INRIGO is responsible for the design and construction of the water treatment system. My role encompasses both the lead modeling and internal BIM coordination.
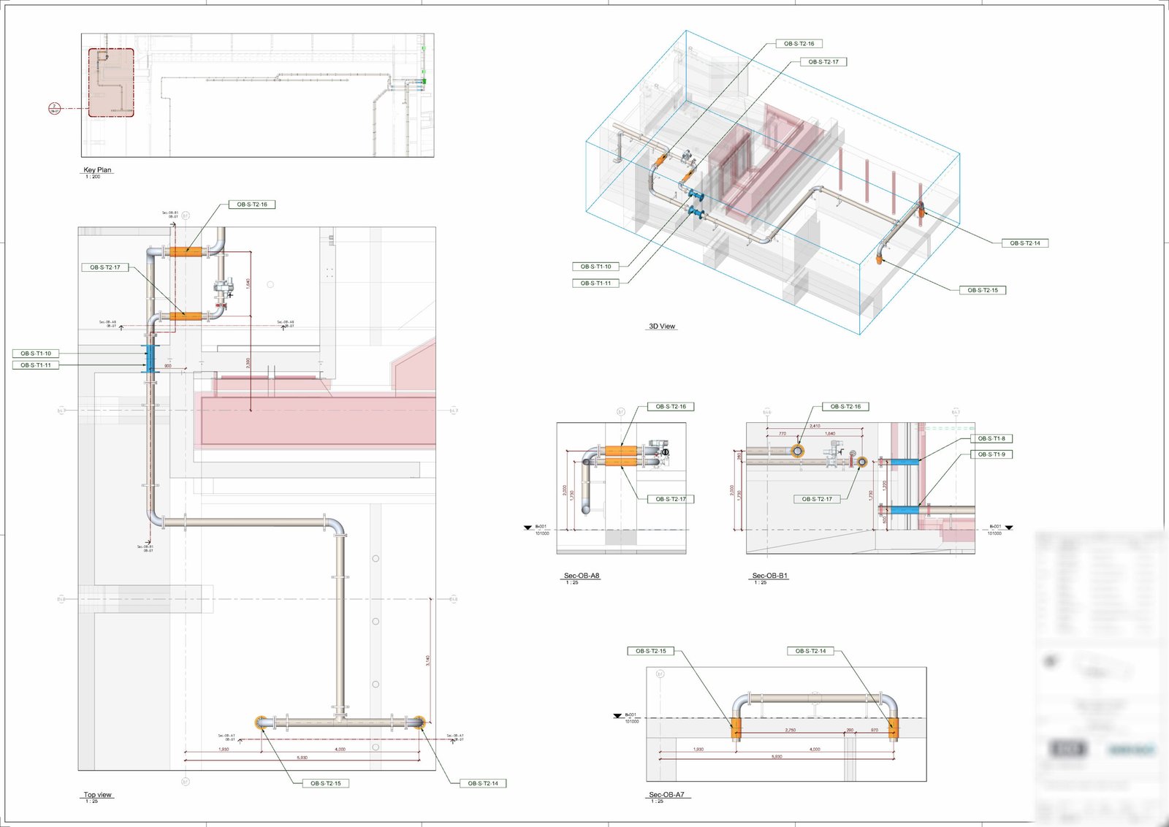
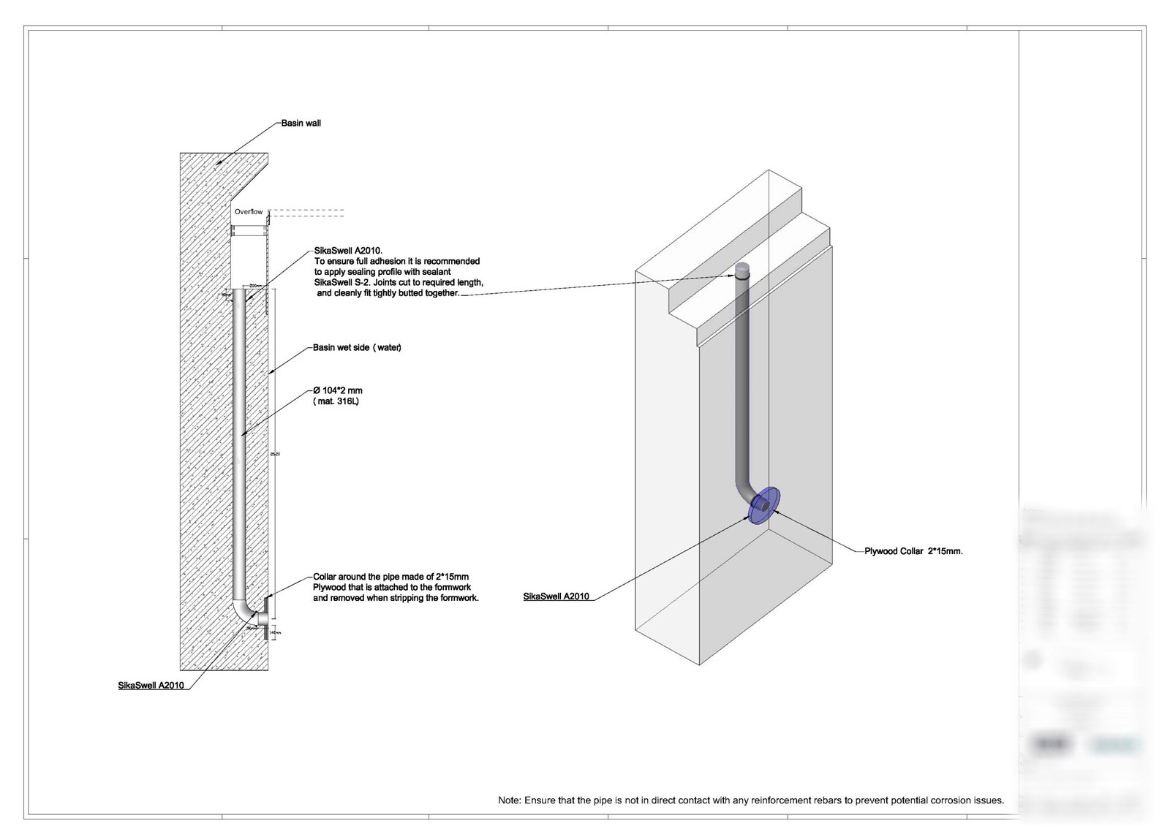
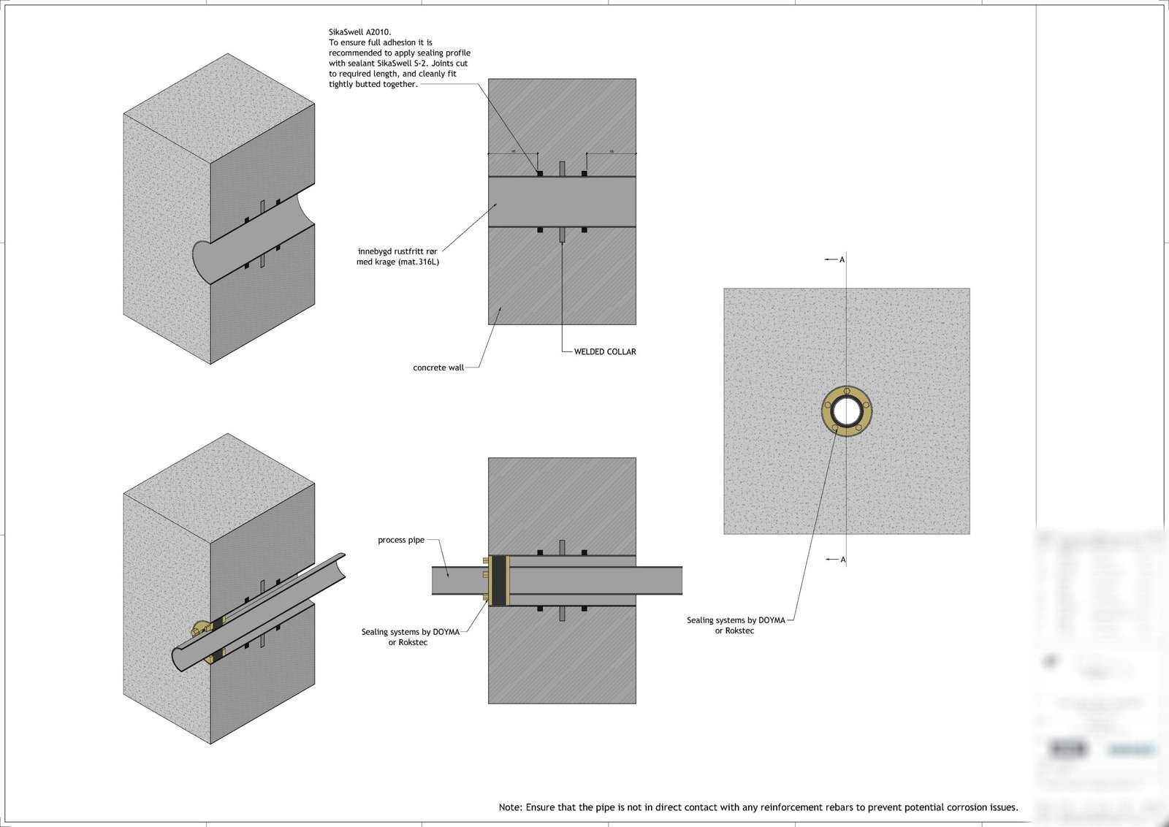
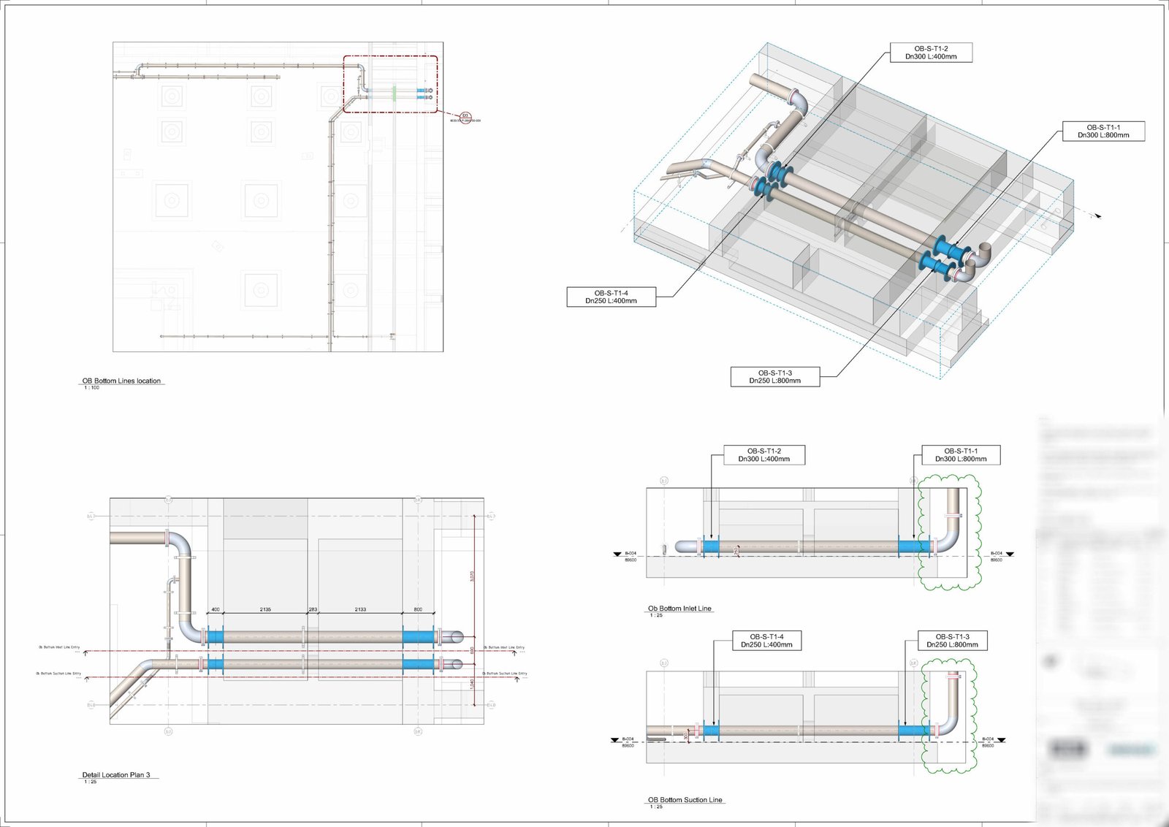
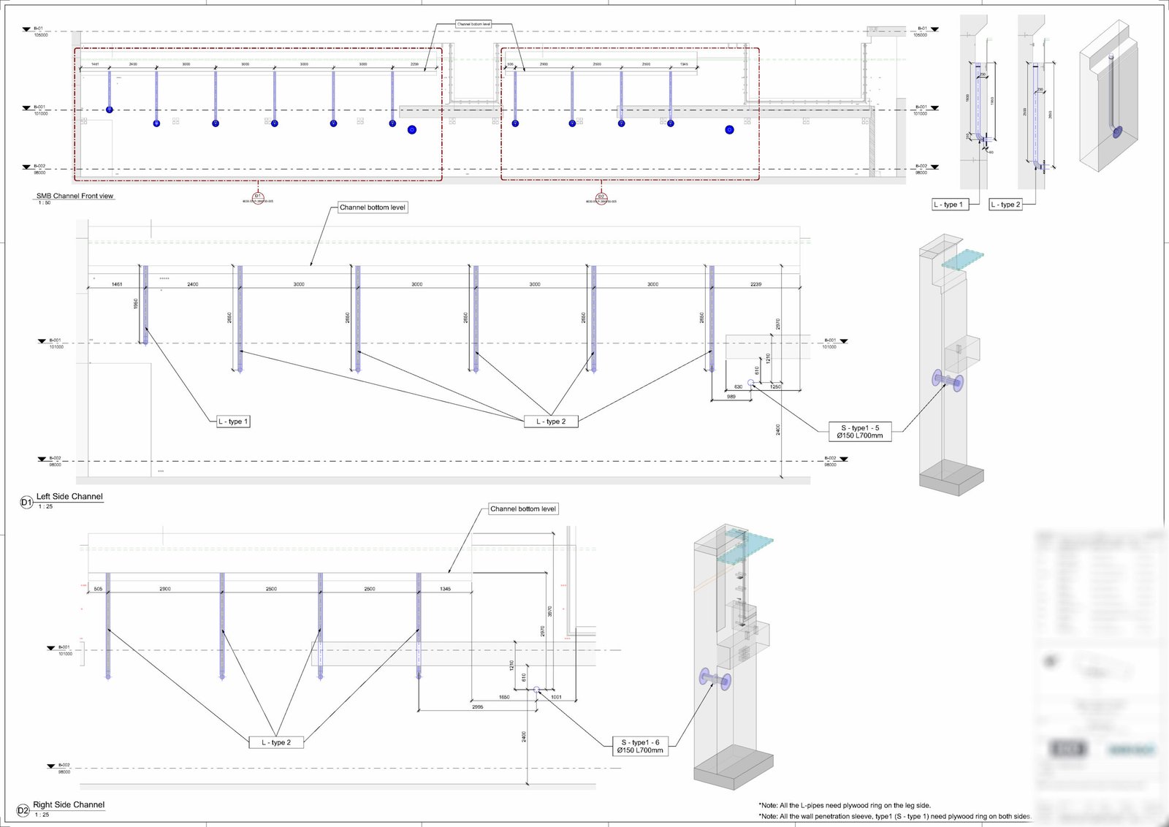
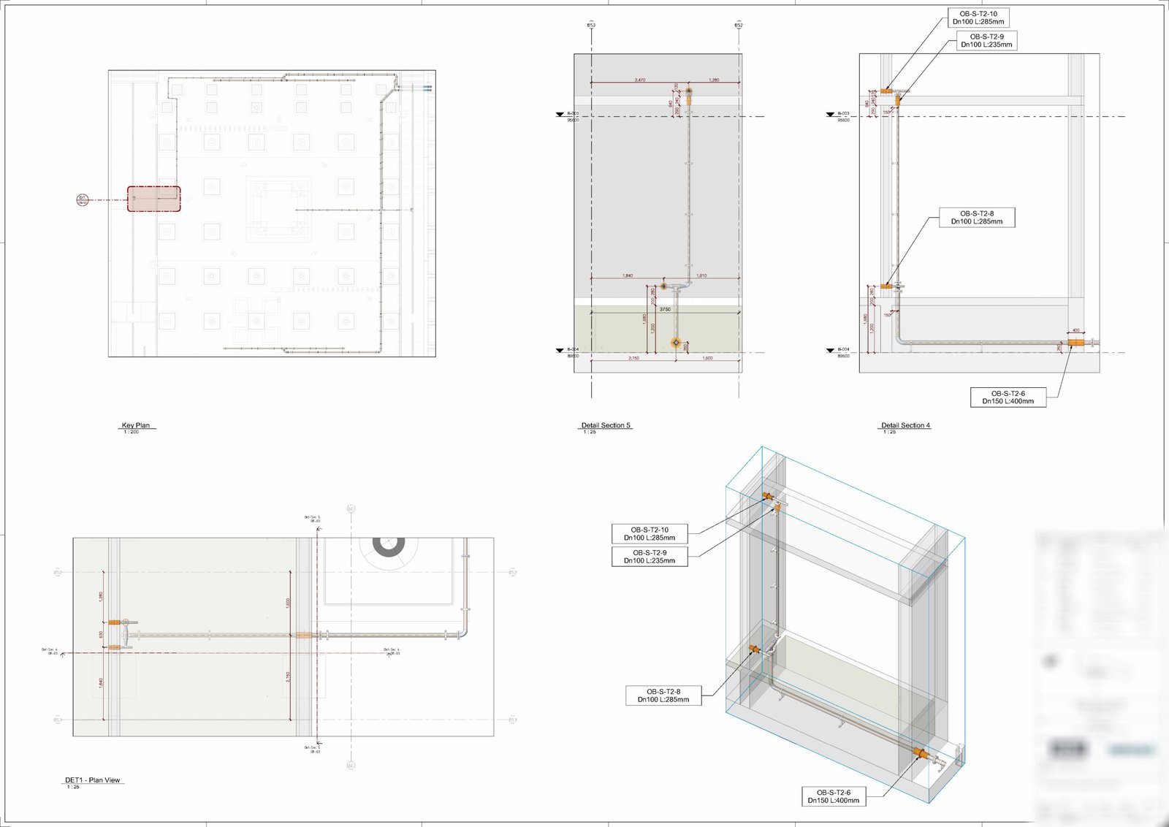
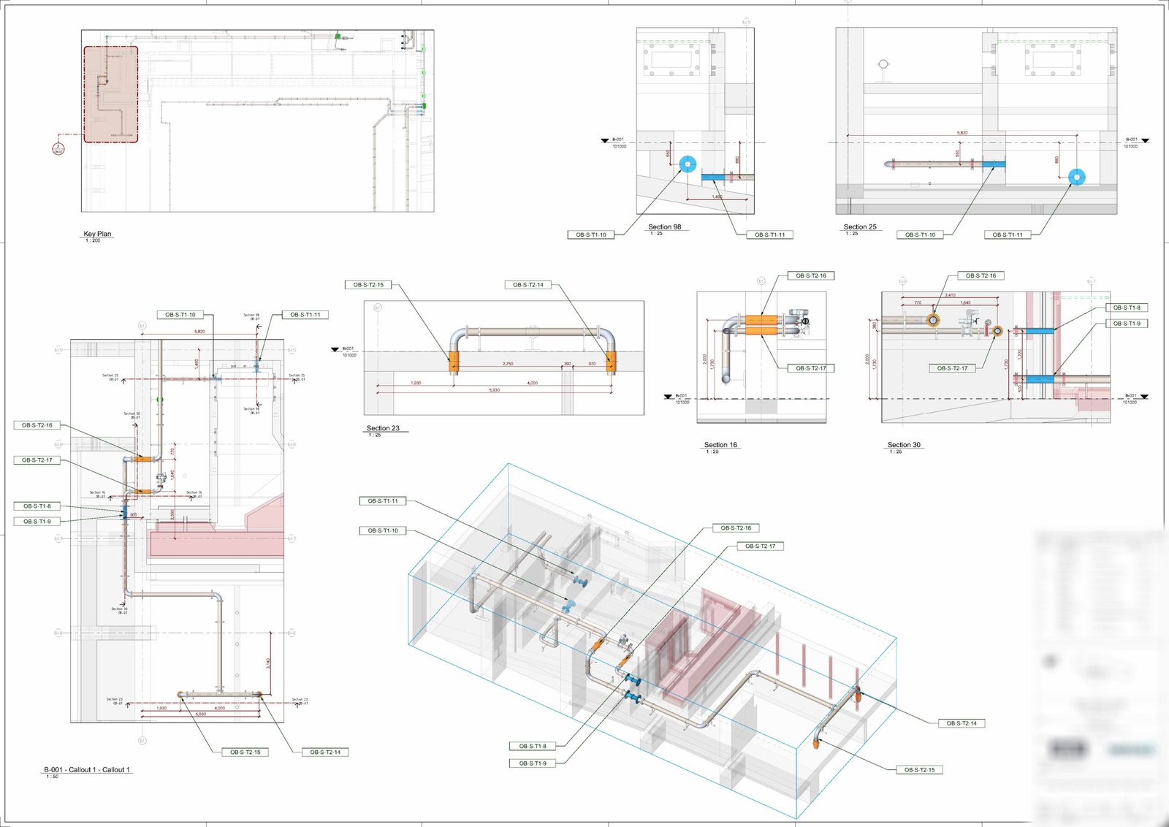
Due to the extreme spatial and structural complexity, I am responsible for modeling and routing the primary water treatment pipelines within Autodesk Revit, ensuring high-precision alignment with models provided by other disciplines. My technical output also includes preparing detailed layouts for primary pipelines and specialized drawings for Embedded Penetration Sleeves, ensuring the exact positioning of pipe sleeves within concrete structures prior to casting.
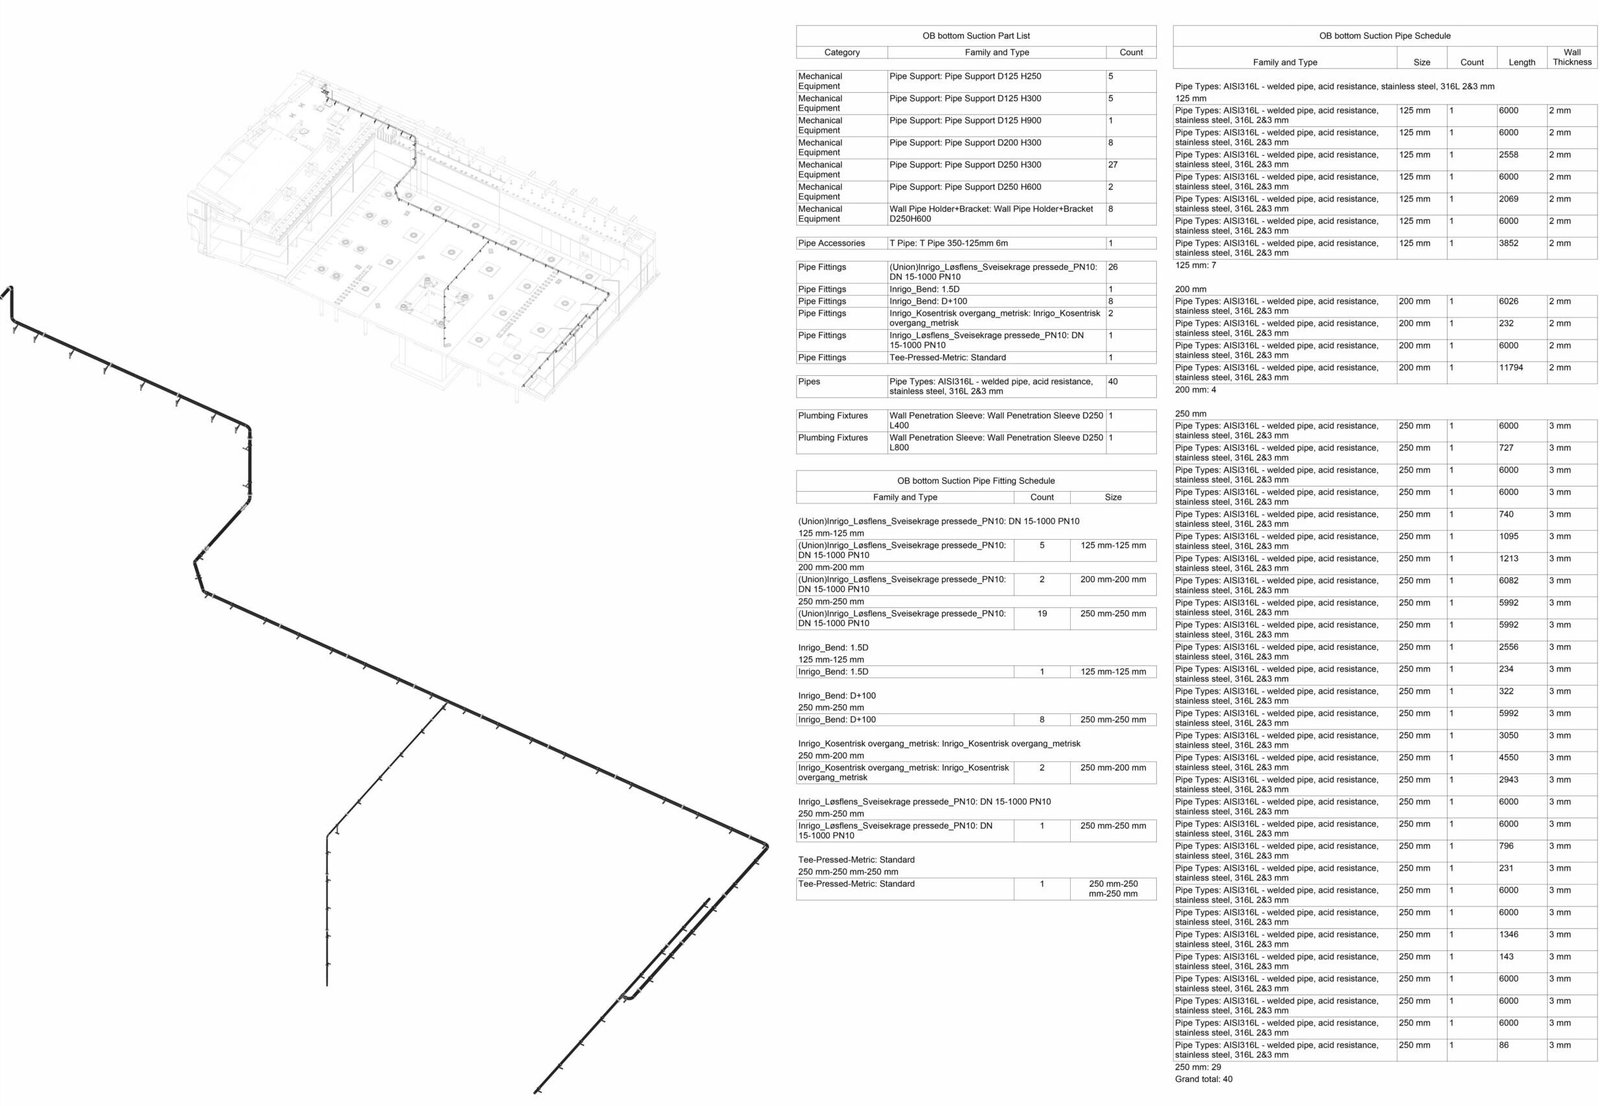
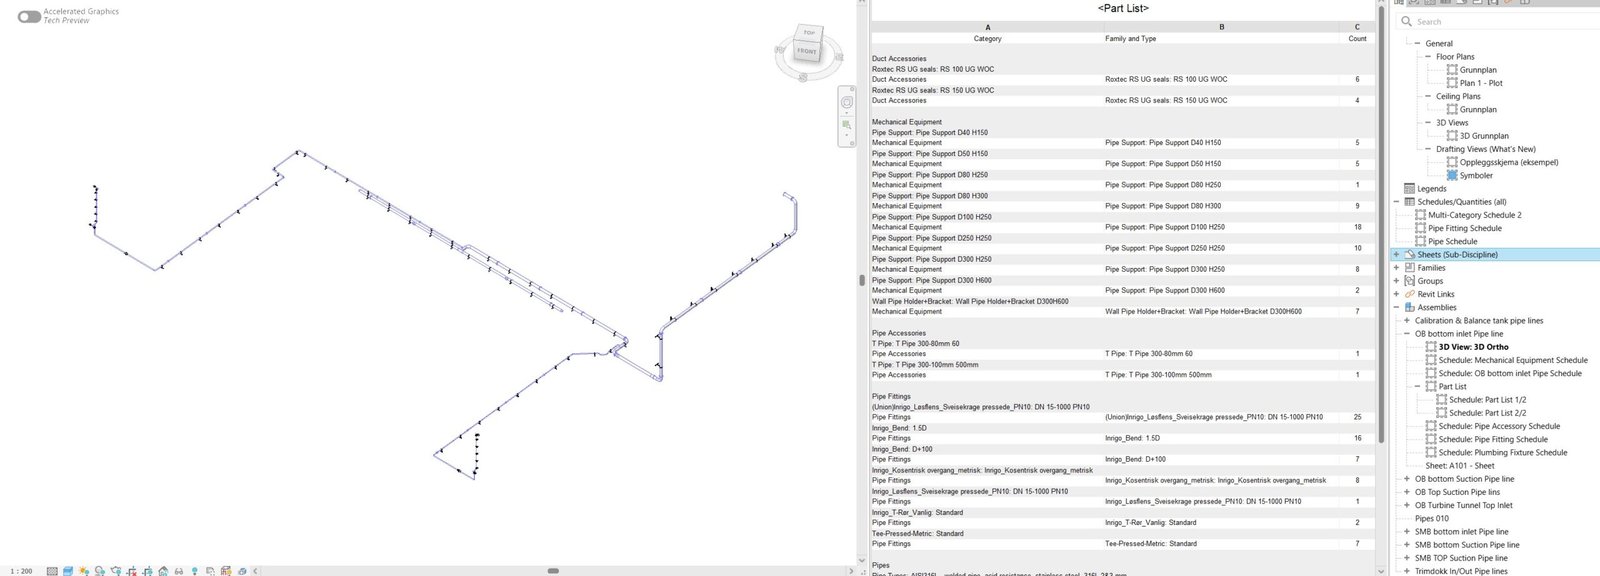
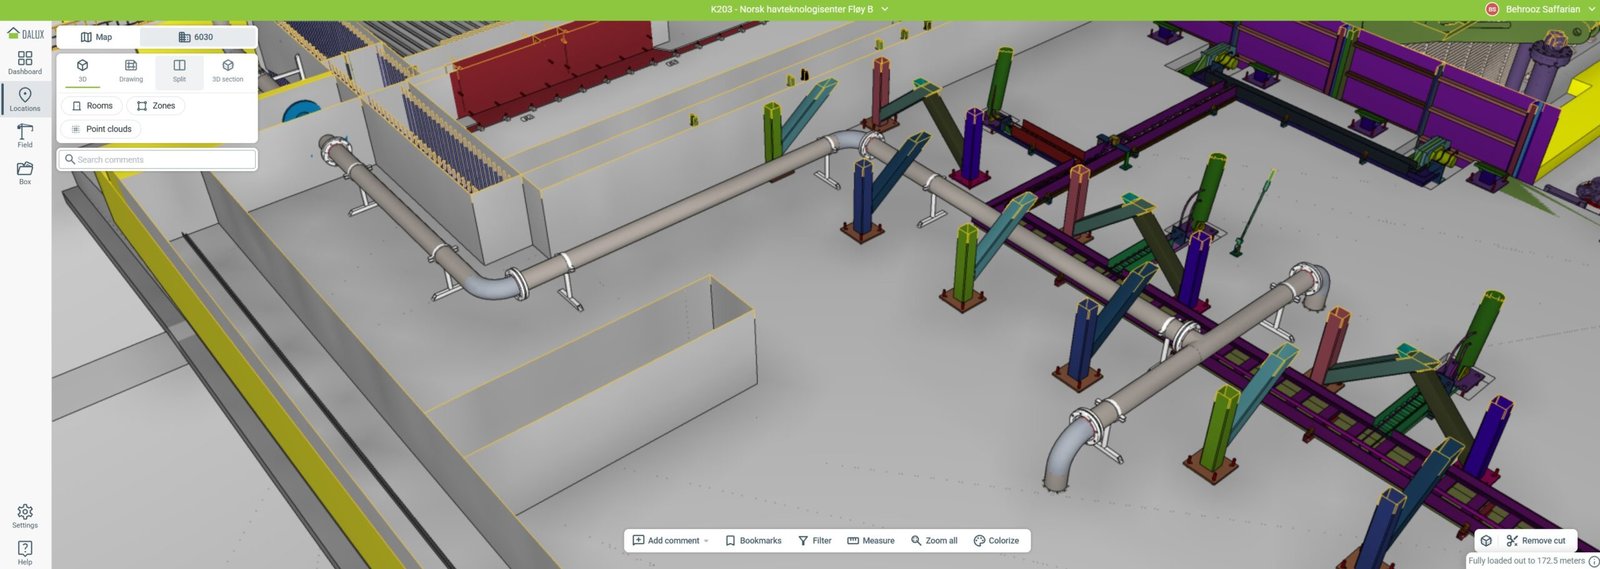
Additionally, I extract detailed Quantity Takeoffs (QTO) and material schedules directly from the Revit model. Finally, I manage the IFC exports and their integration into Dalux and Autodesk Construction Cloud (ACC) to support the project’s overarching coordination and site execution workflow.
Below, you can find a selection of project images and document sheets as samples: