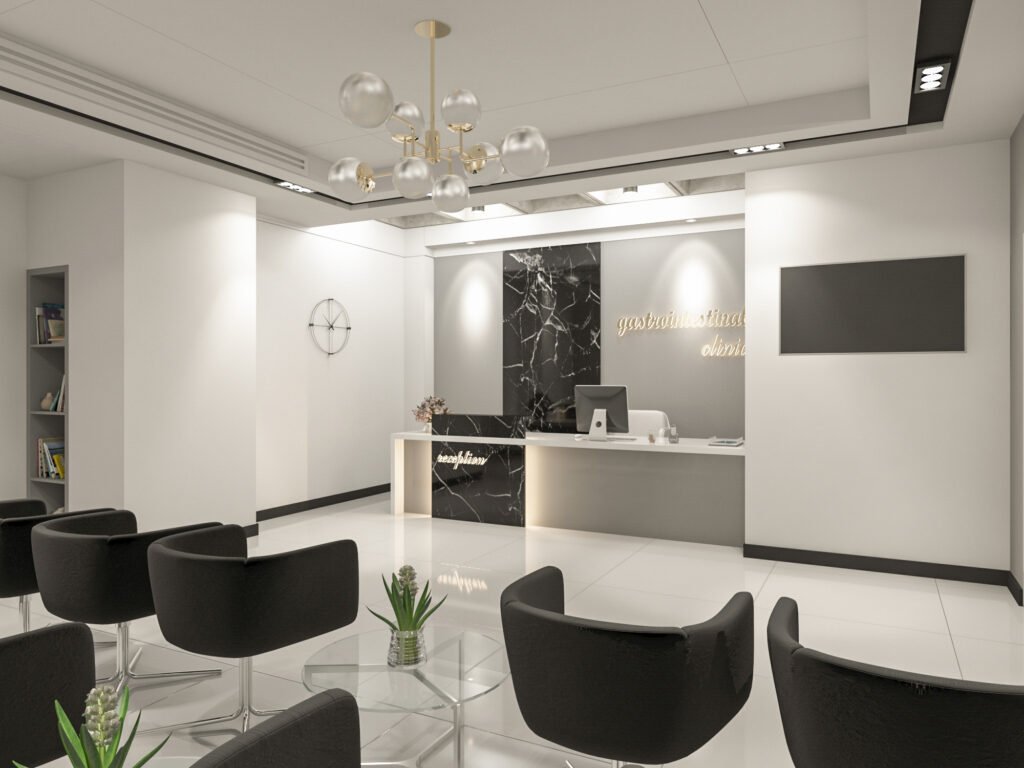
The Behdad Project is a medical clinic planned and designed on a site of approximately 1,000 square meters. The project consists of two main buildings, each with 11 floors, including 3 basement levels and 8 above-ground floors.
The basement levels are designed as a single integrated volume, while the upper floors are organized as two independent buildings. These two buildings are connected on the sixth and seventh floors by horizontal links.
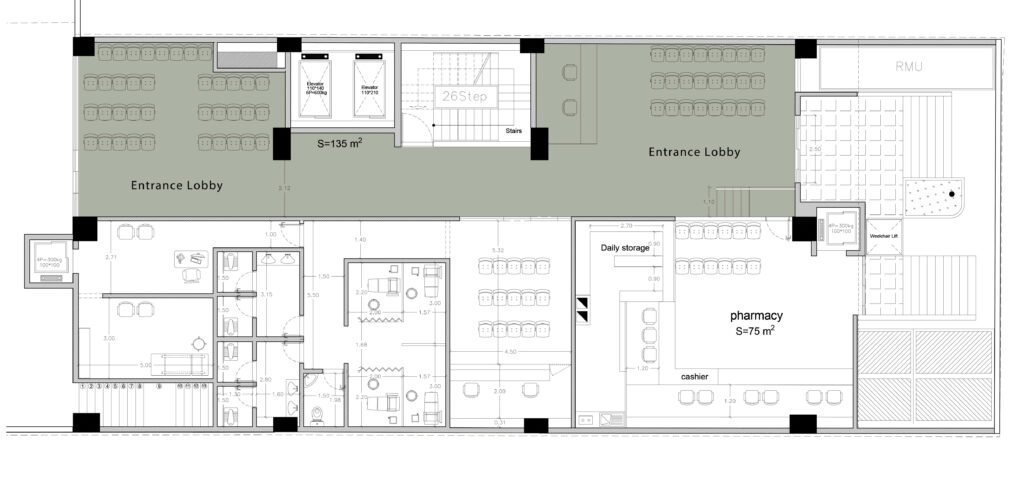
A central courtyard is located between the two buildings and serves as the main connecting space between them at the ground-floor level.
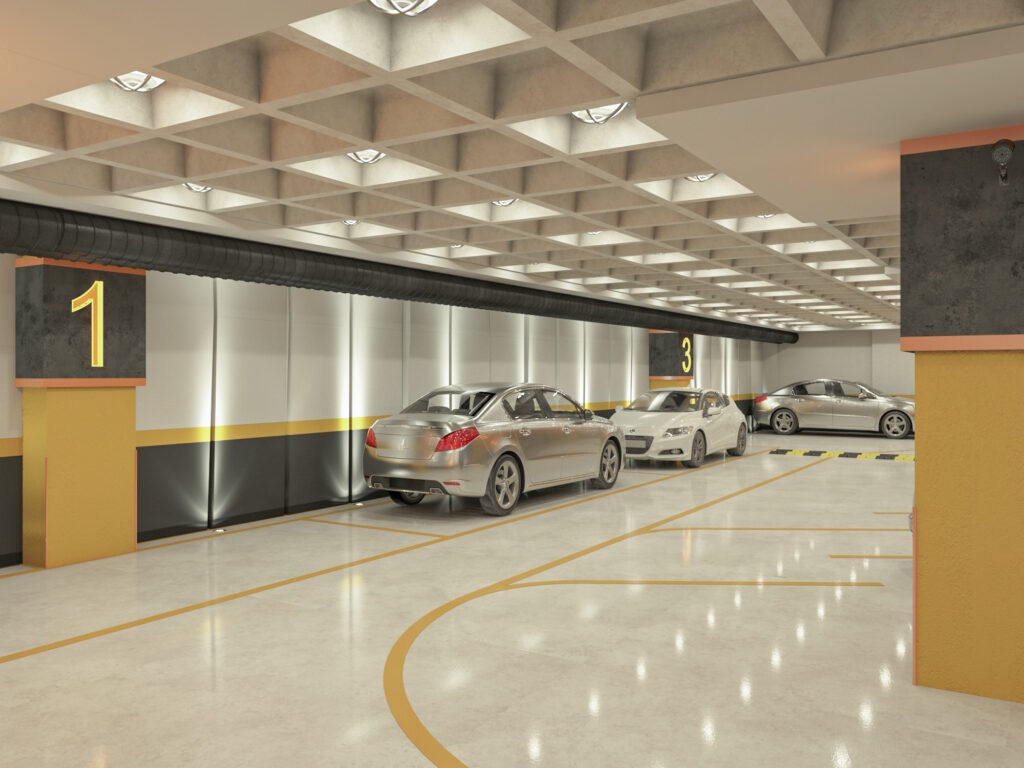
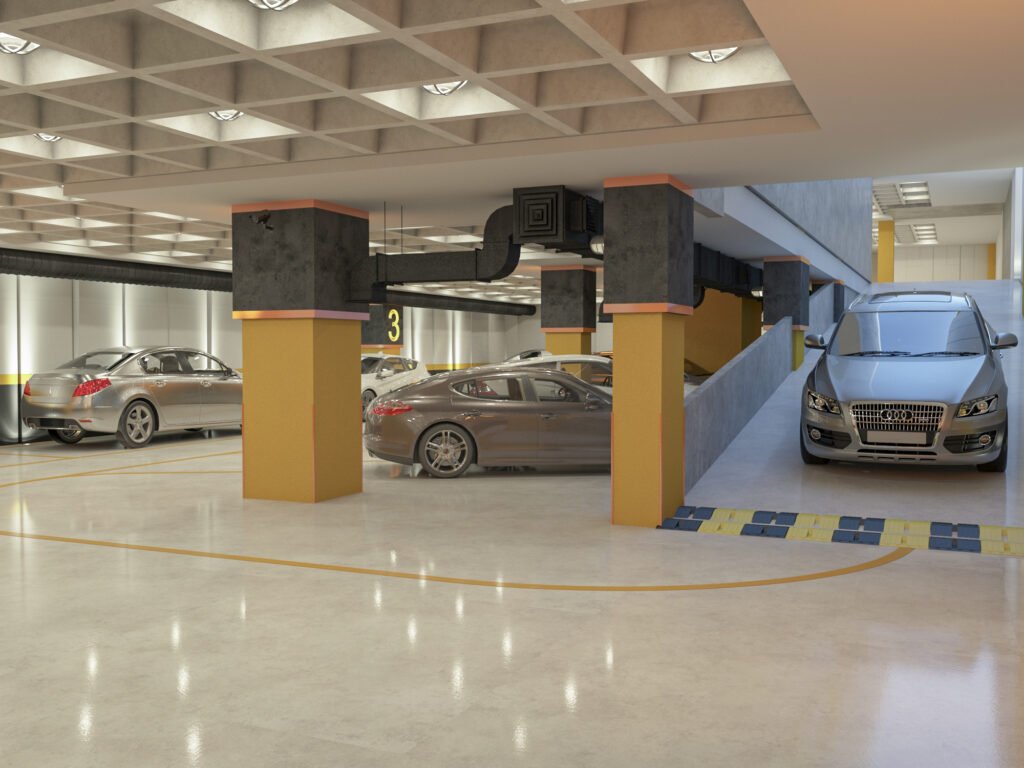
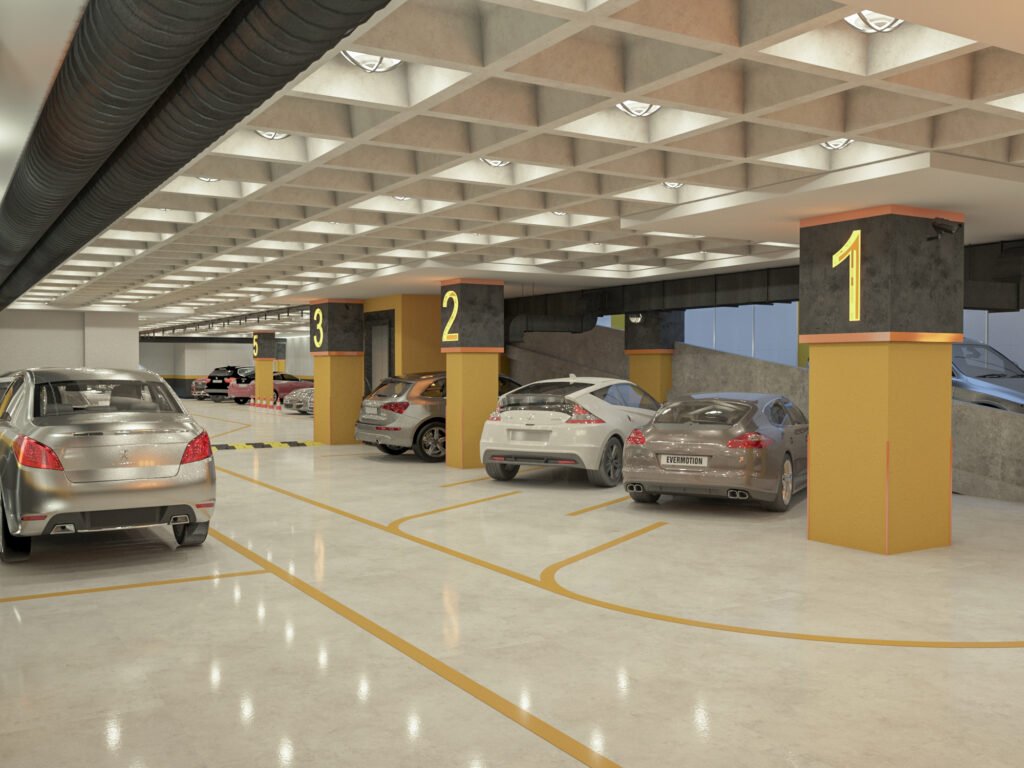
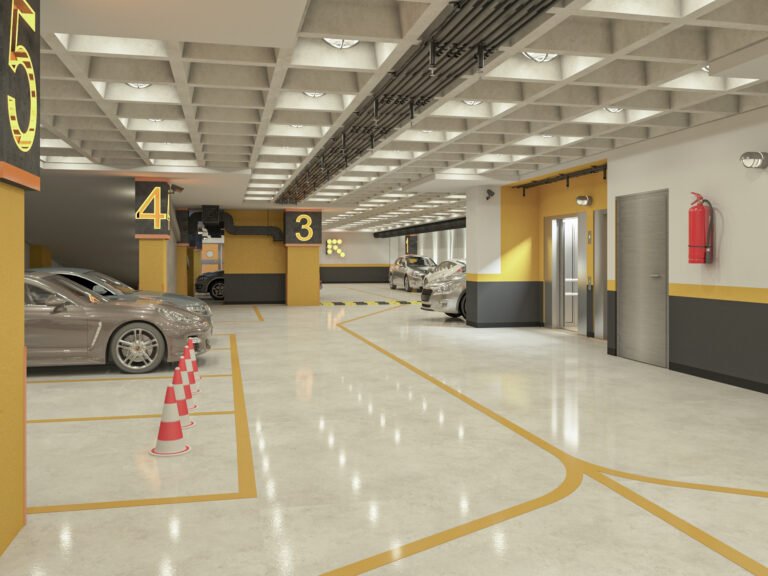
The basement floors are allocated to private parking for doctors and staff. The upper floors accommodate doctors’ offices as well as treatment clinics.
The front building will be completed in Phase One. In this phase, the rear building will be developed only up to the shell stage, including the structural frame and perimeter walls. Its full completion is planned for Phase Two, after the required financial resources are secured.
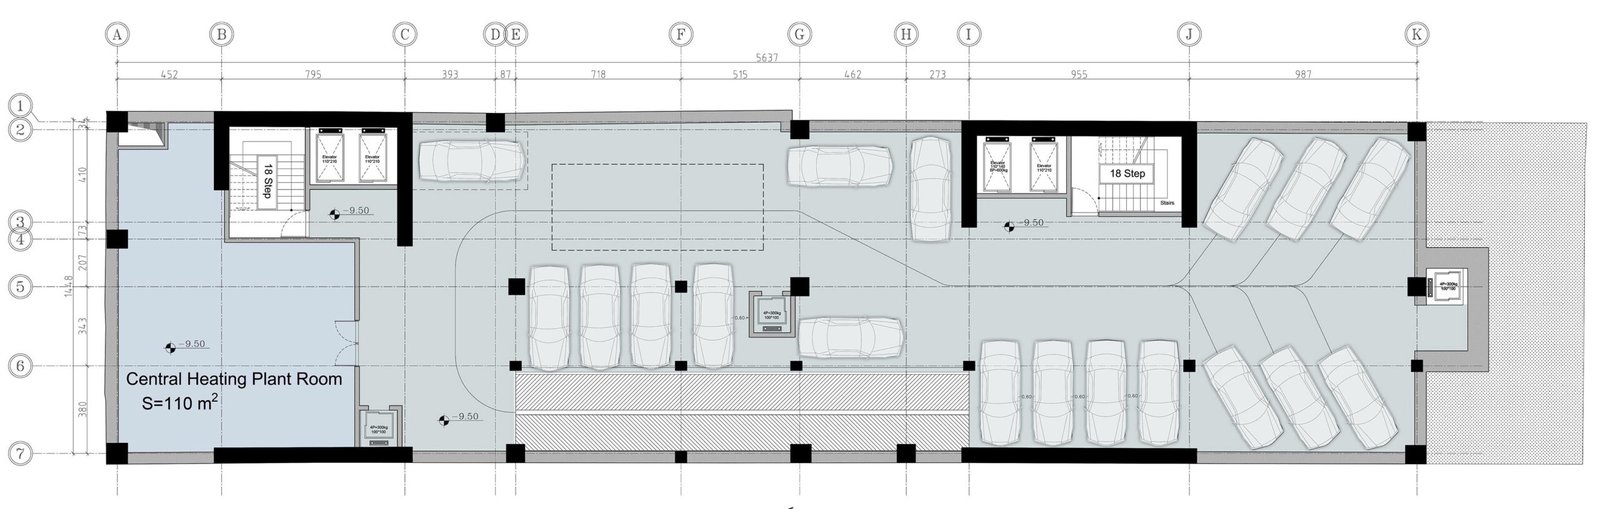
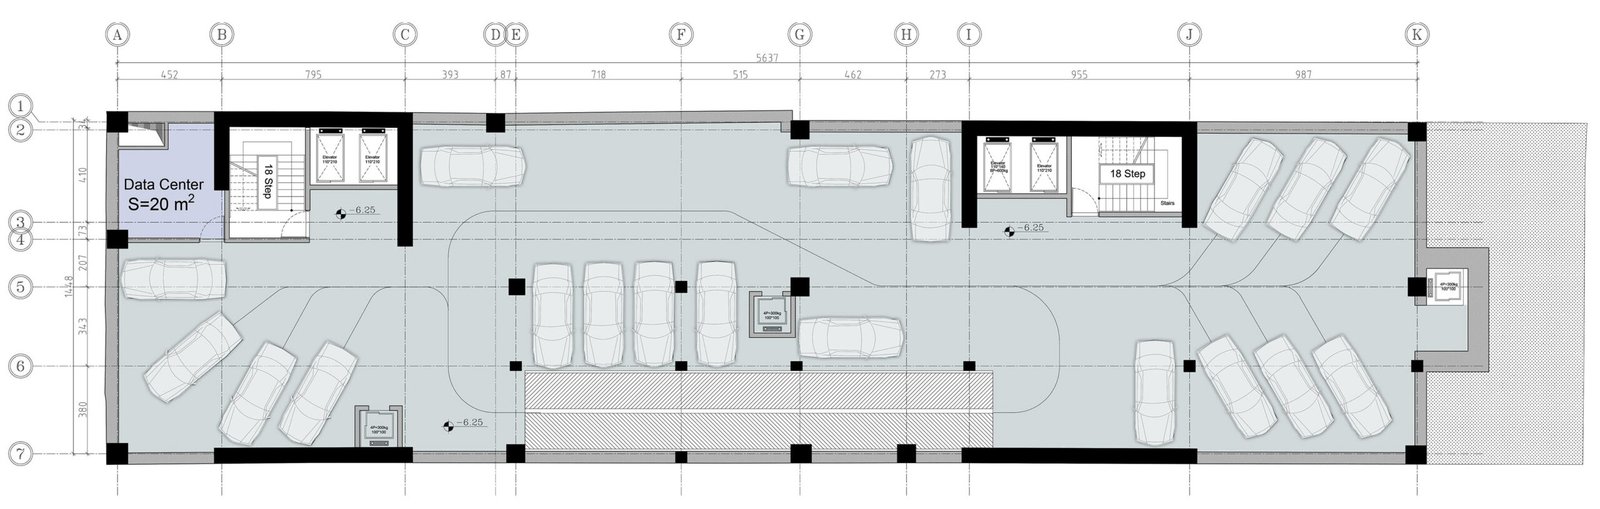
The basement levels are designed as a single integrated volume allocated to private parking for doctors and staff.
-3 floor plan
-2 floor plan
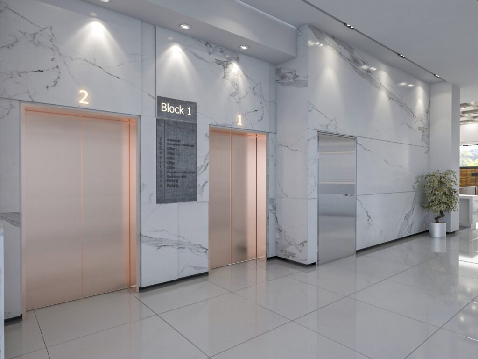
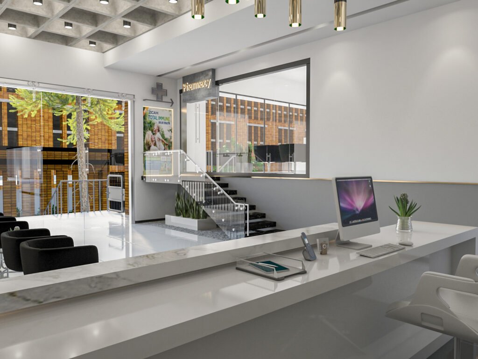
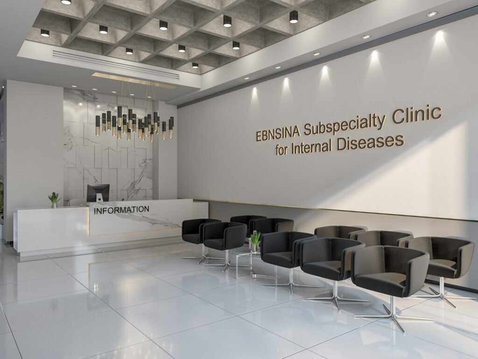
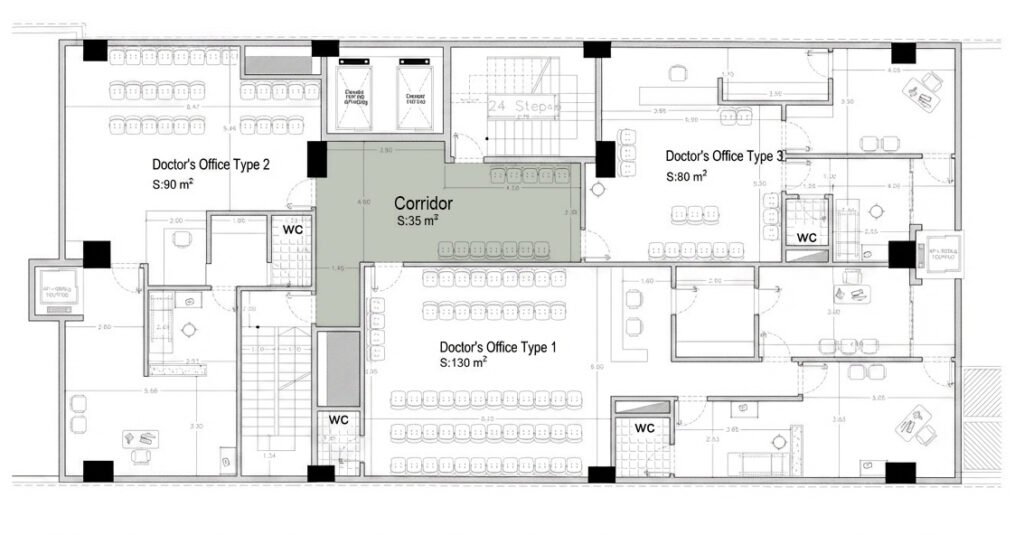
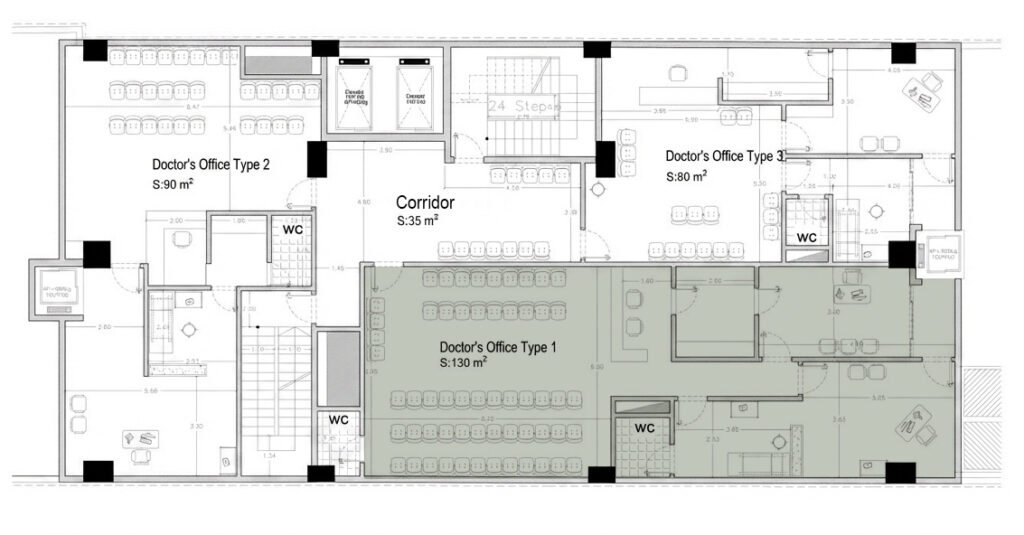
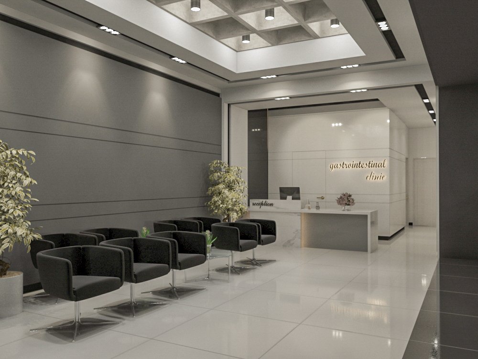
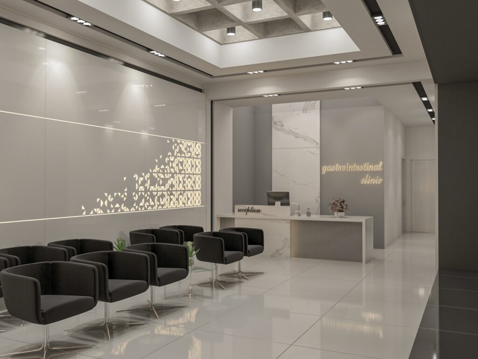
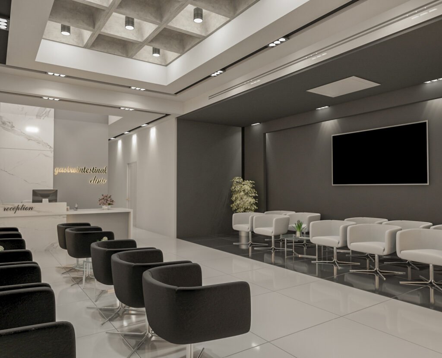
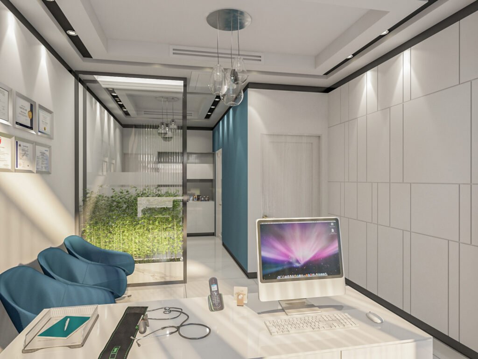
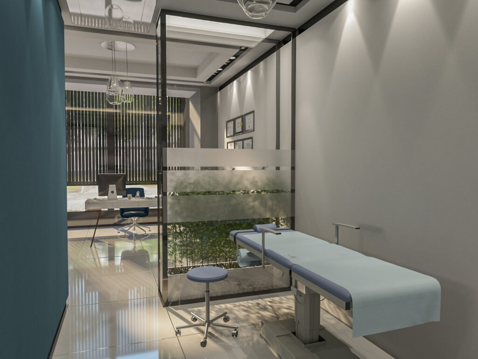
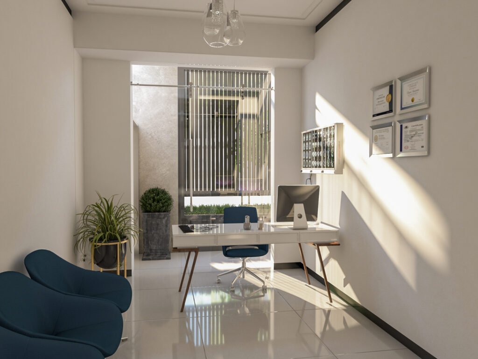
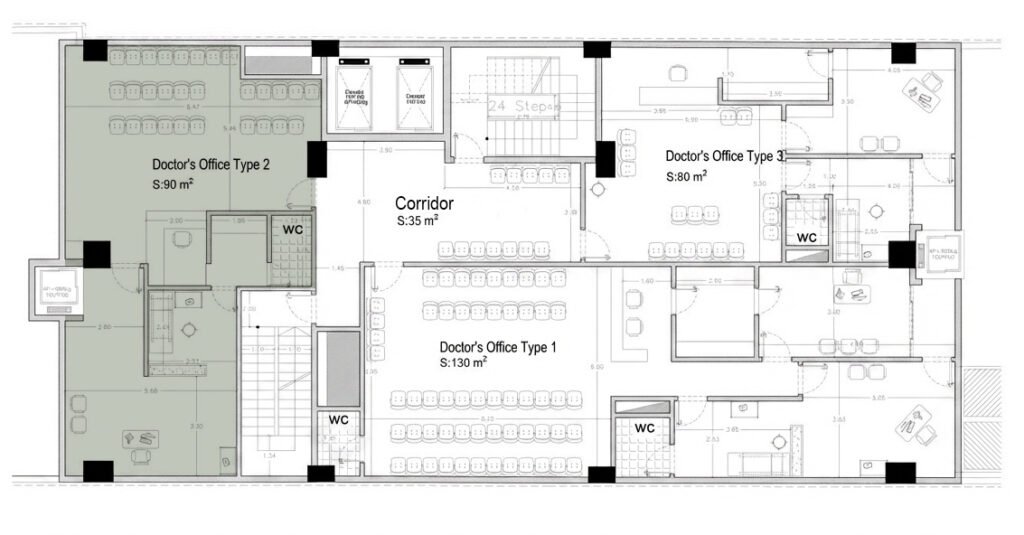
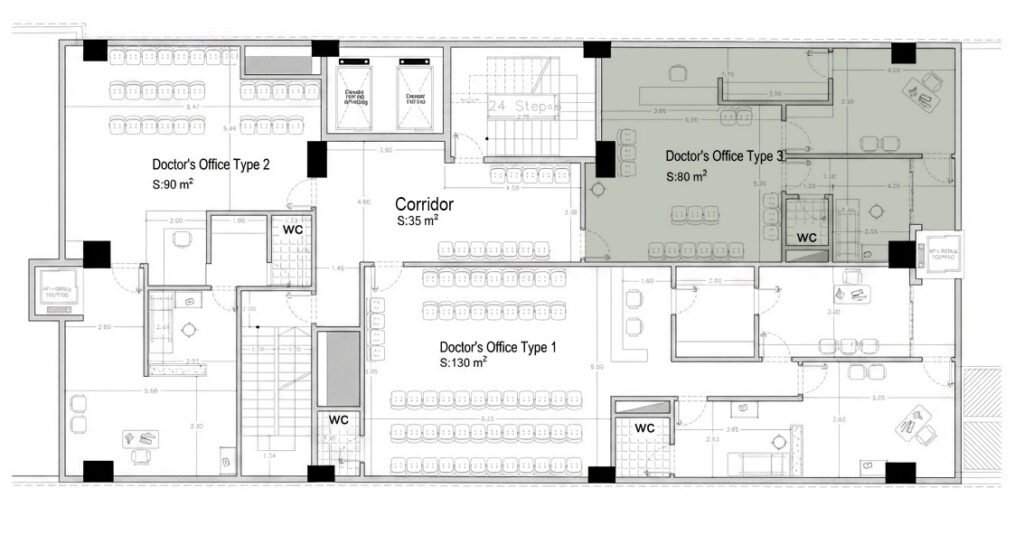
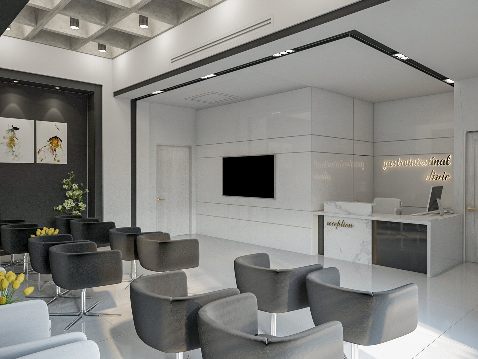
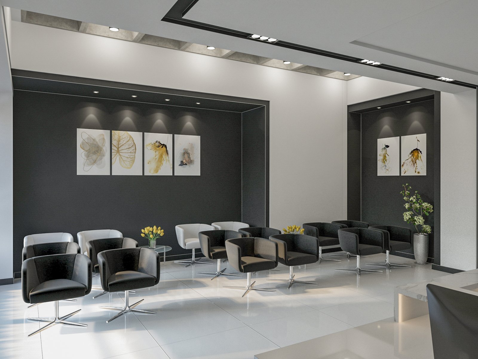
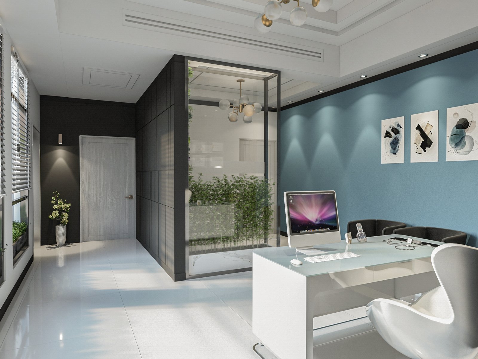
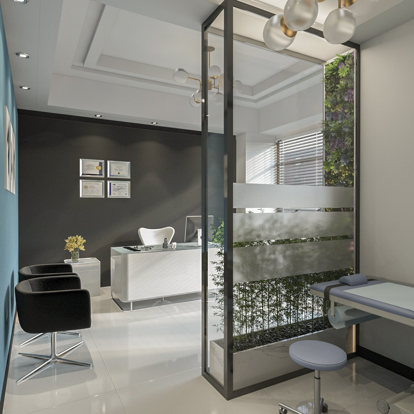
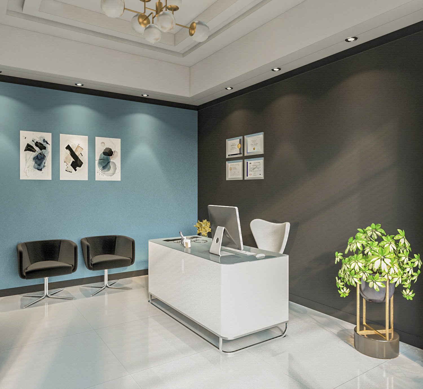
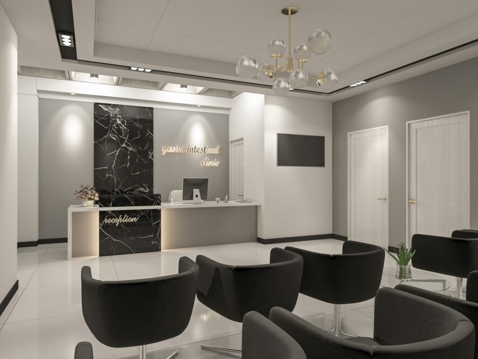
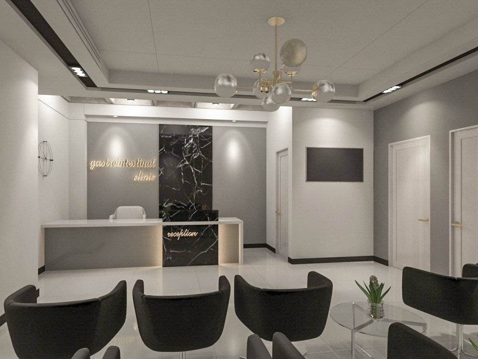
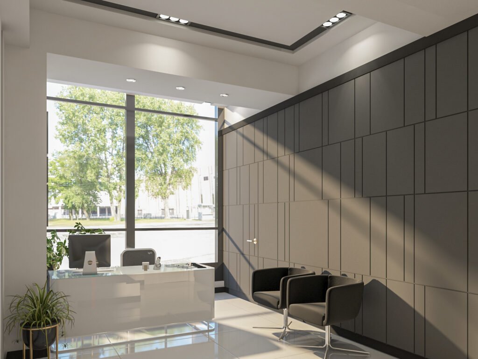
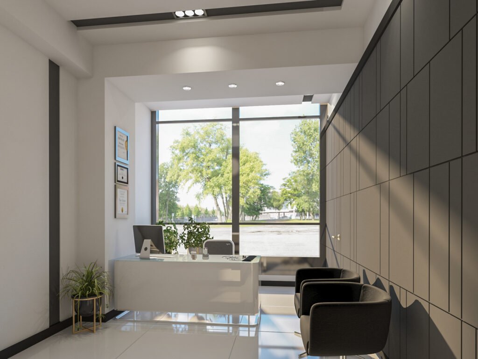
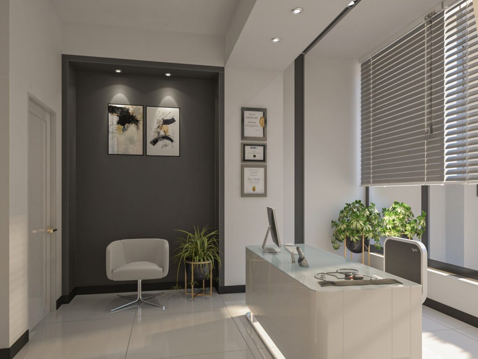
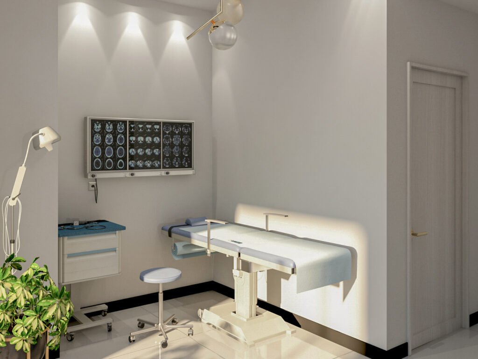
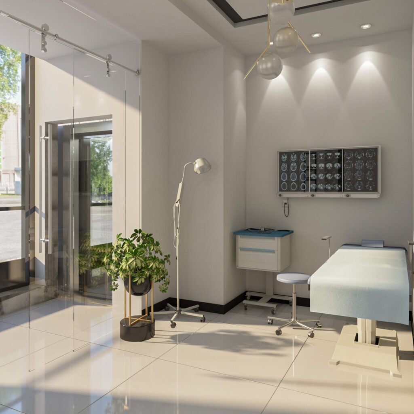
The upper floors of the first building are dedicated to doctors’ offices. Each floor is organized into three unit types with different sizes, allowing flexibility for various medical specialties and operational needs. The interior design introduces three distinct spatial variations, while maintaining a consistent color palette to ensure visual continuity across the building.
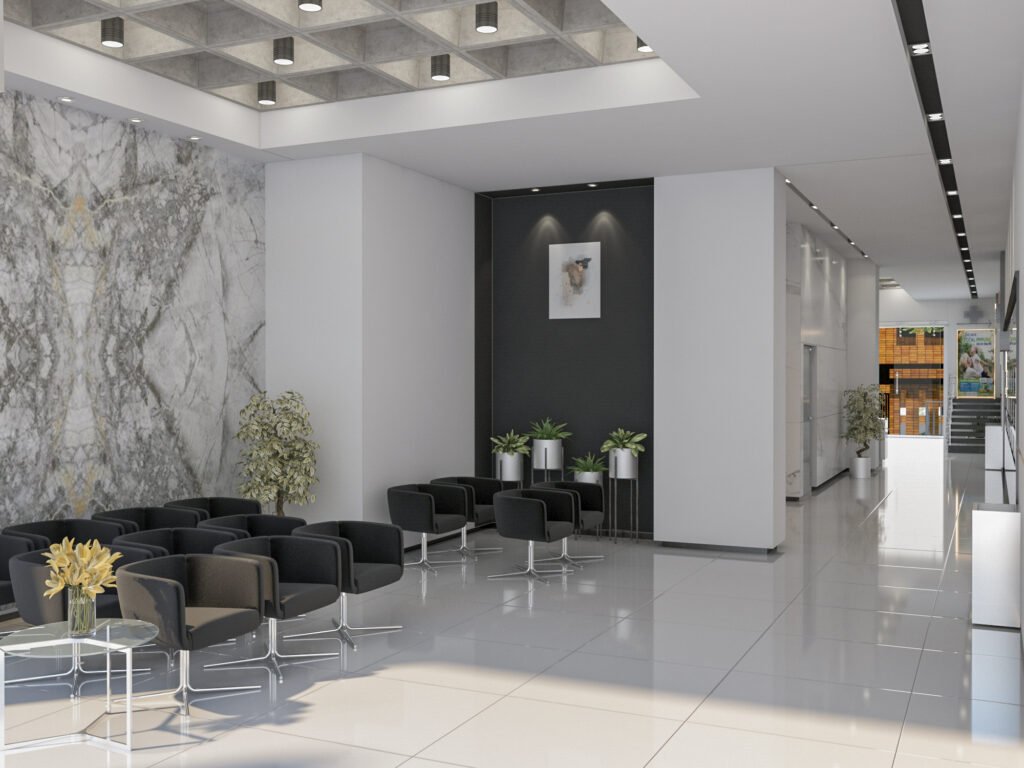
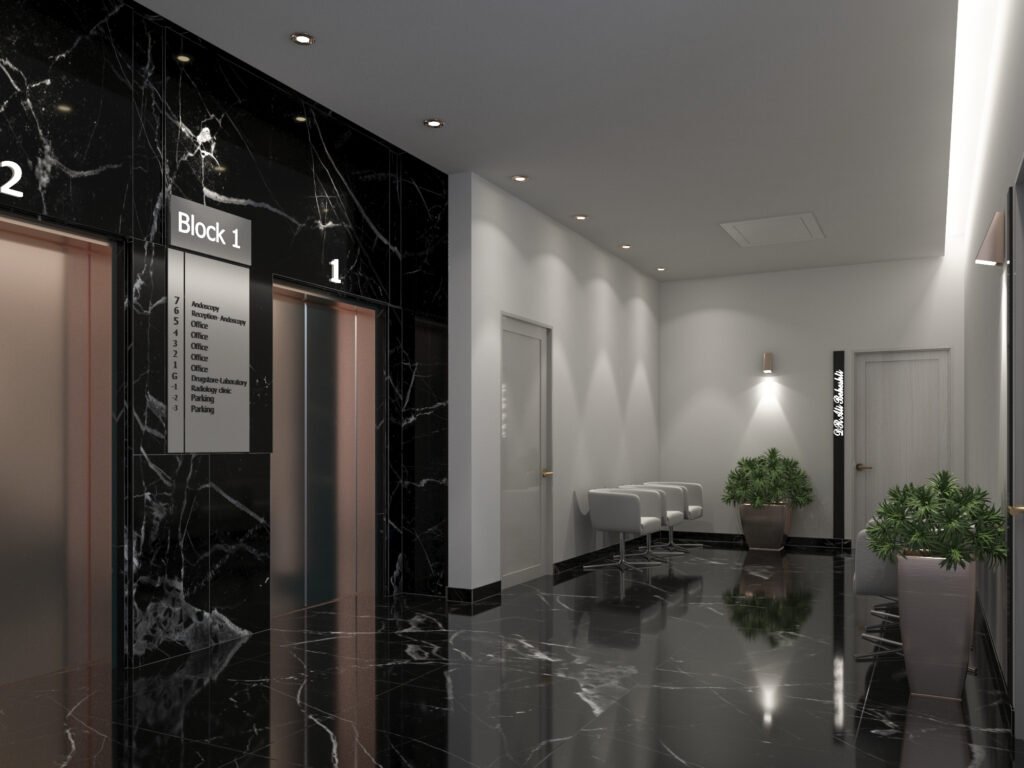
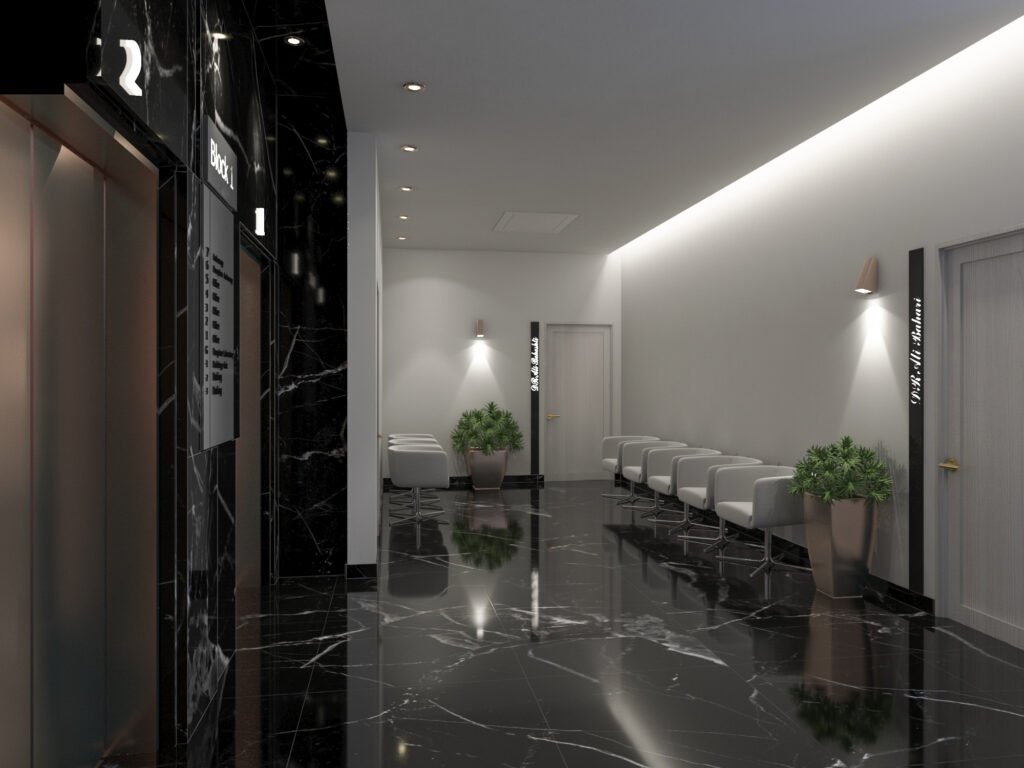
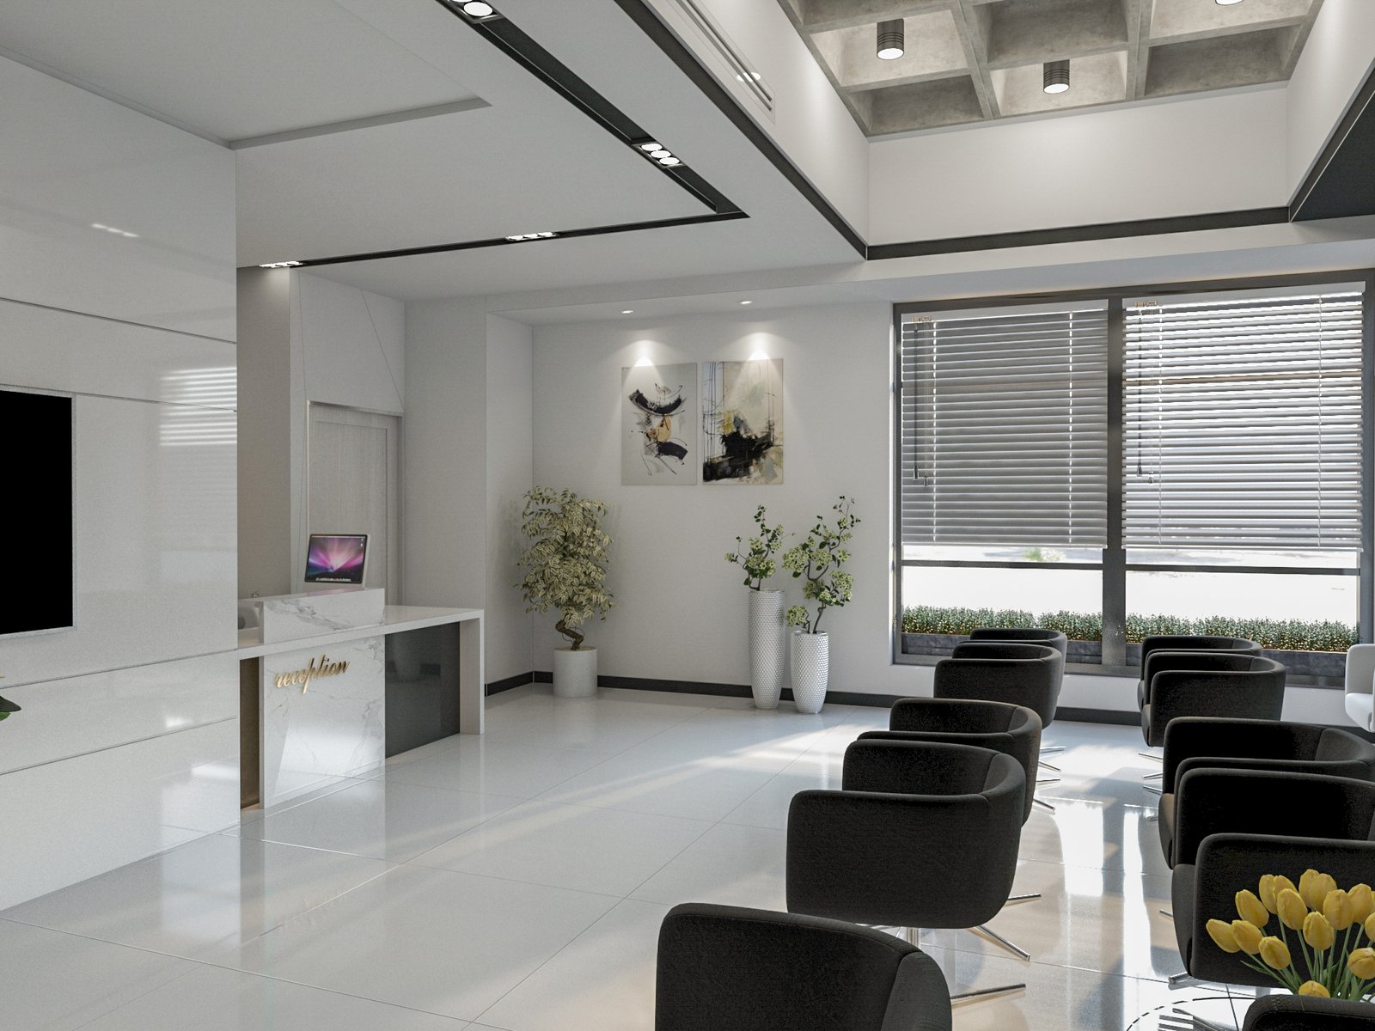
The central waiting lobby on each floor is designed as a shared space that integrates seamlessly with the surrounding units, enhancing clarity of circulation and creating a cohesive and calm environment for patients.
The upper floors of the first building are dedicated to doctors’ offices. Each floor is organized into three unit types with different sizes, allowing flexibility for various medical specialties and operational needs. The interior design introduces three distinct spatial variations, while maintaining a consistent color palette to ensure visual continuity across the building.
The central waiting lobby on each floor is designed as a shared space that integrates seamlessly with the surrounding units, enhancing clarity of circulation and creating a cohesive and calm environment for patients.