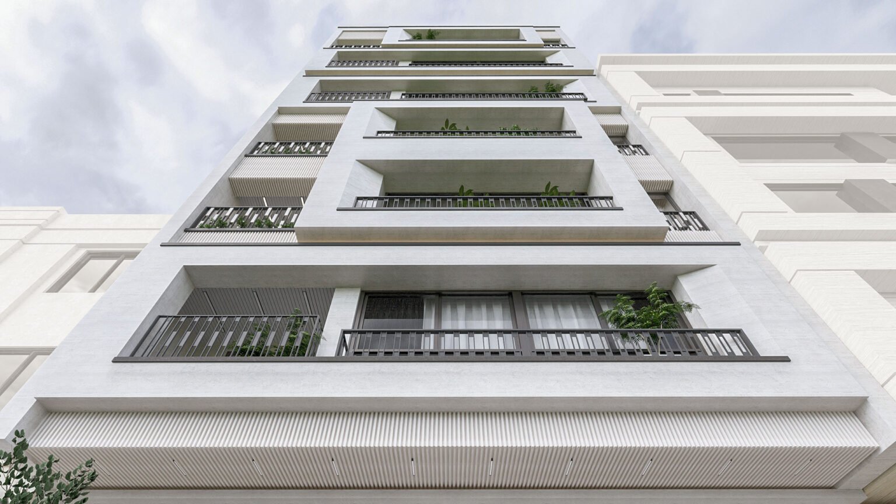
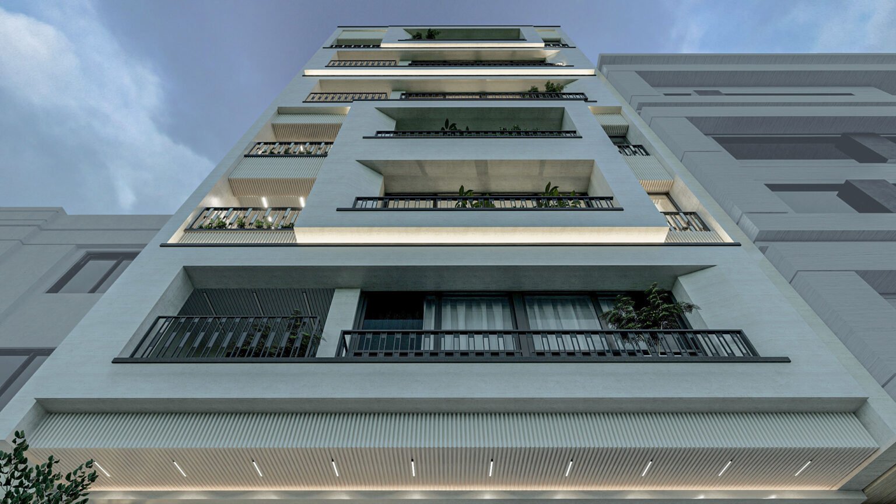
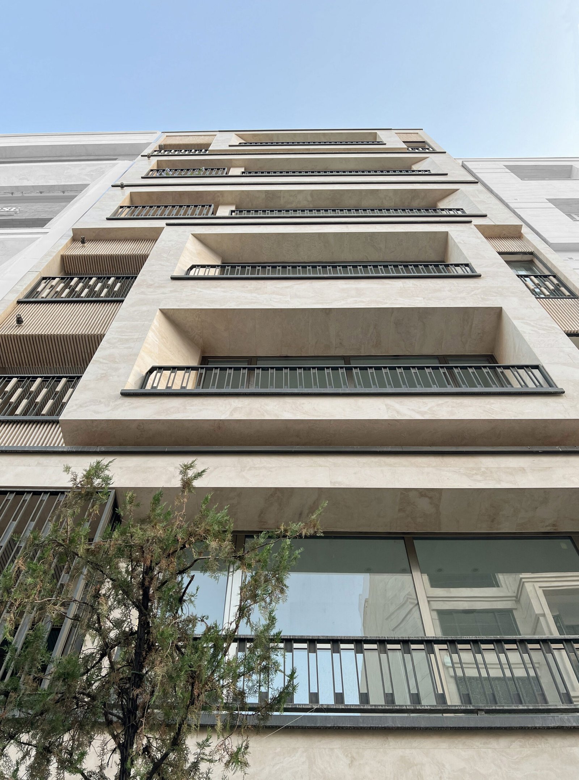
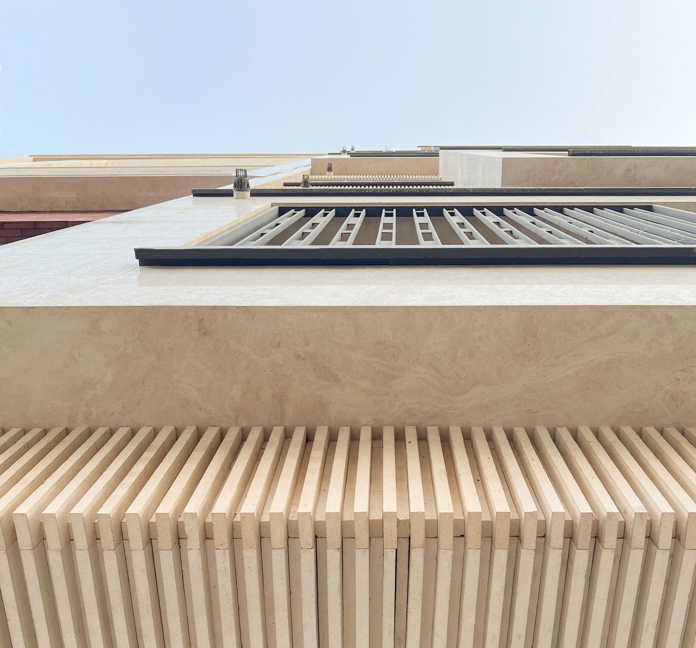
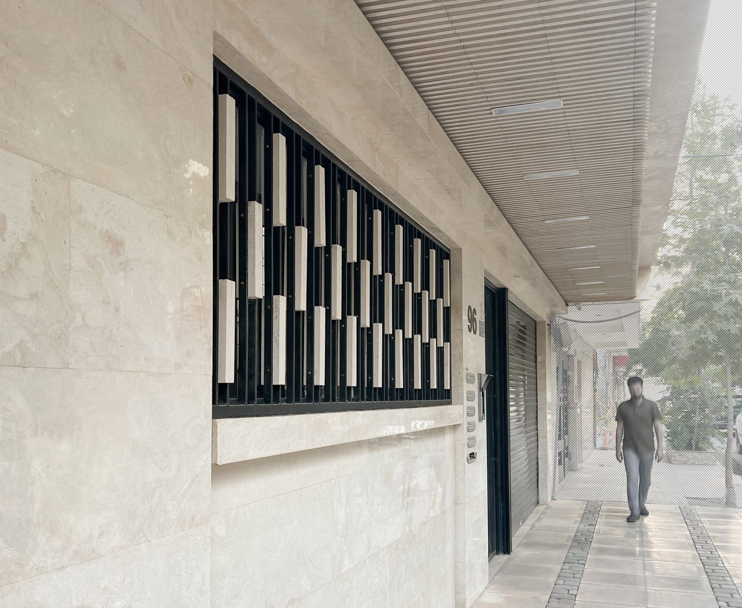
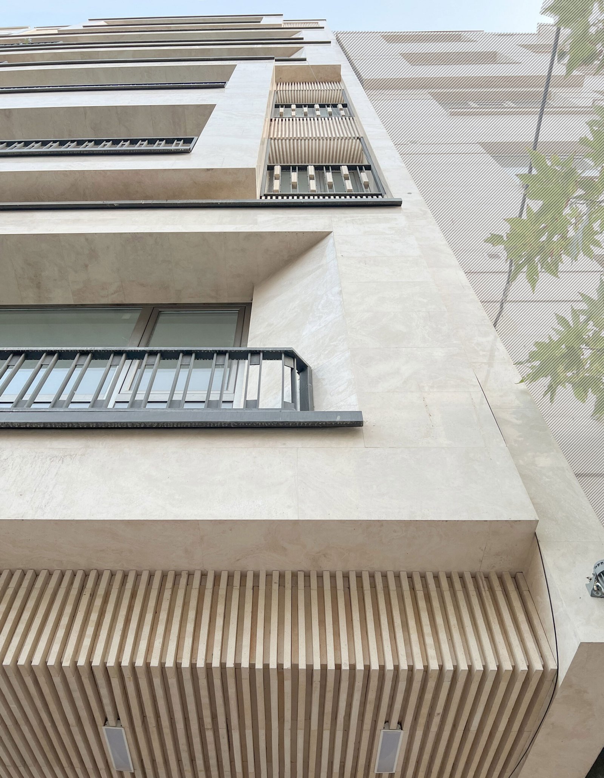
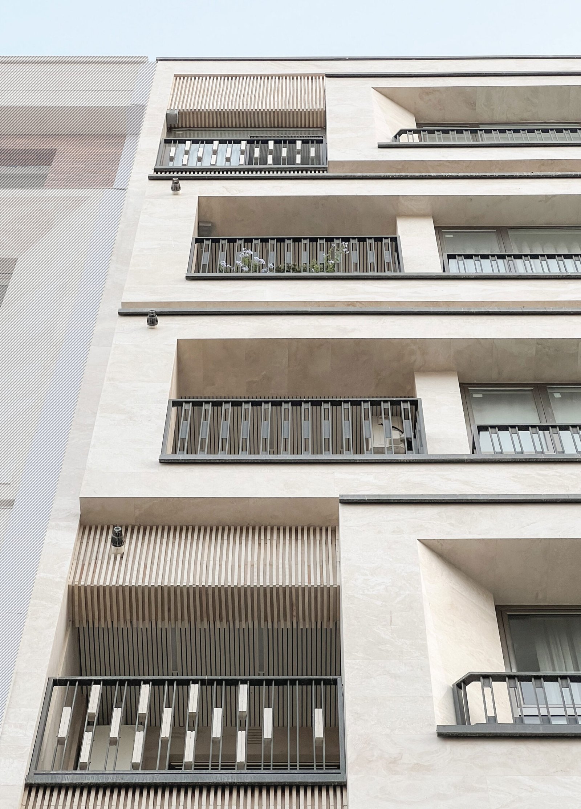
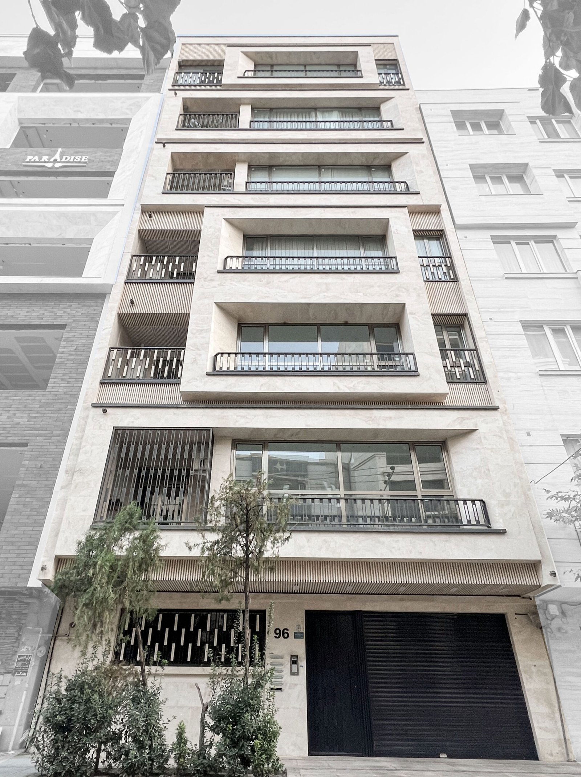
Kolahi Residential is a private seven-story project built on a 250 m2 site, located within a dense urban fabric. The primary design challenge was to create a well-proportioned composition with balanced geometry, reflected in the semi-2D facade. To achieve this, the facade’s main geometry is defined by horizontal divisions aligned with each floor, creating a cohesive and structured design.
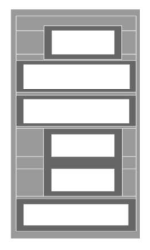
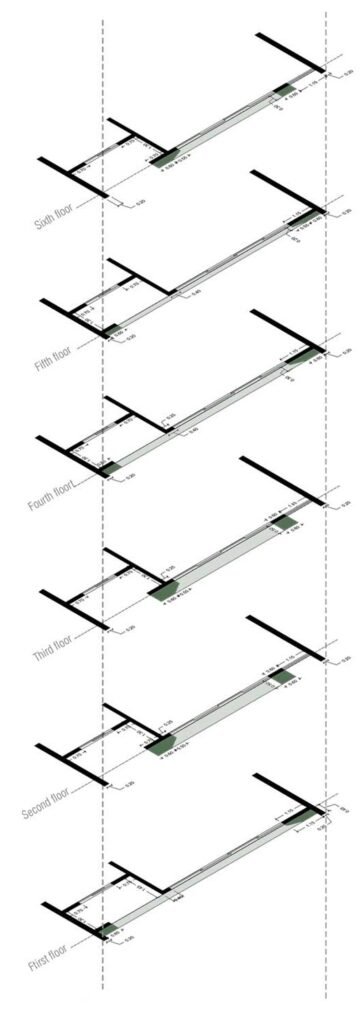
Facade design sequence

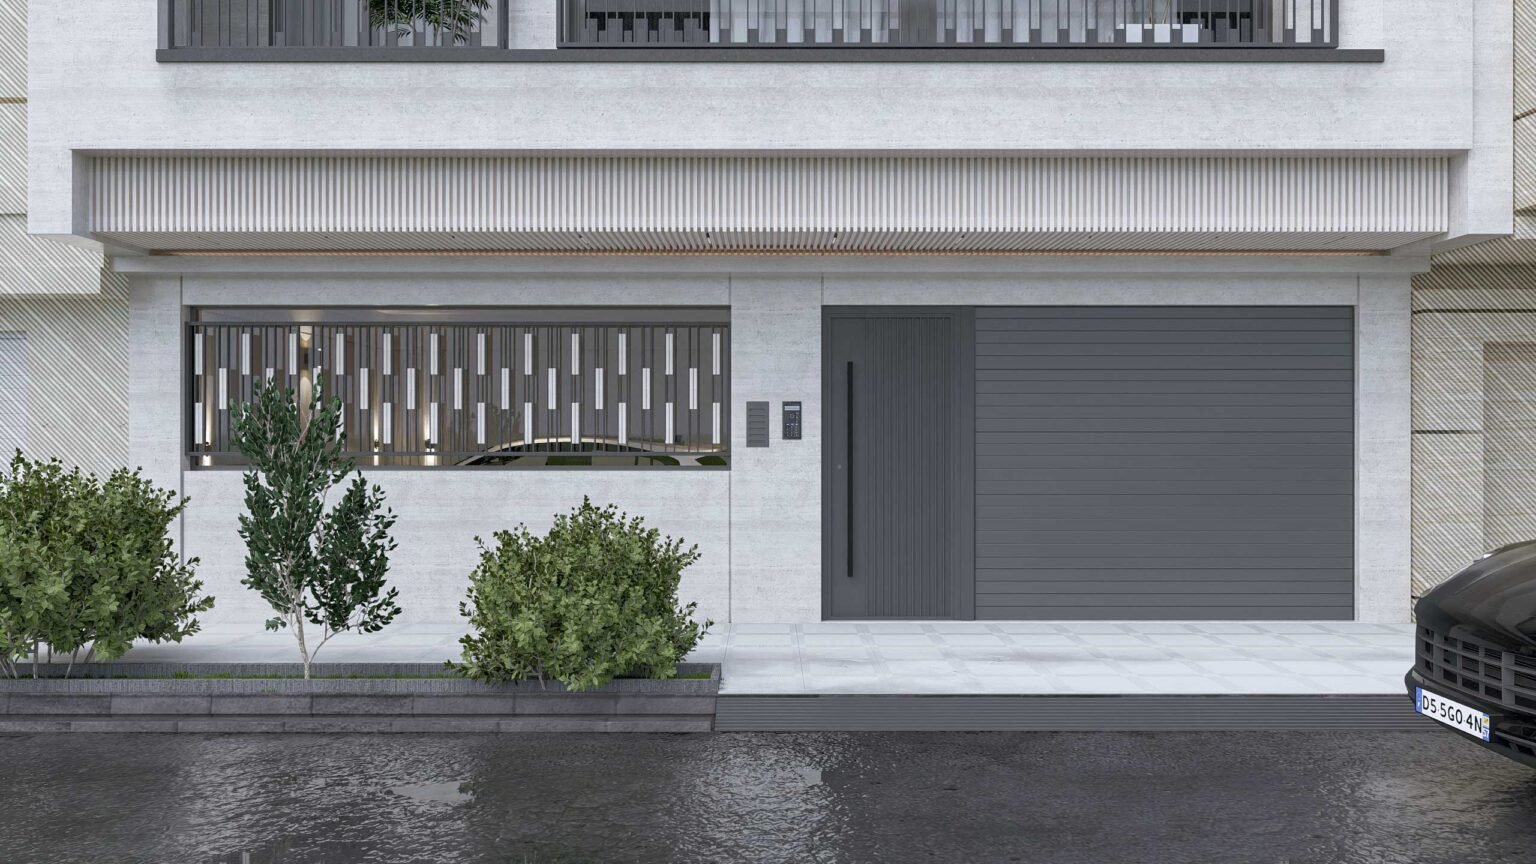
Facade daylight render
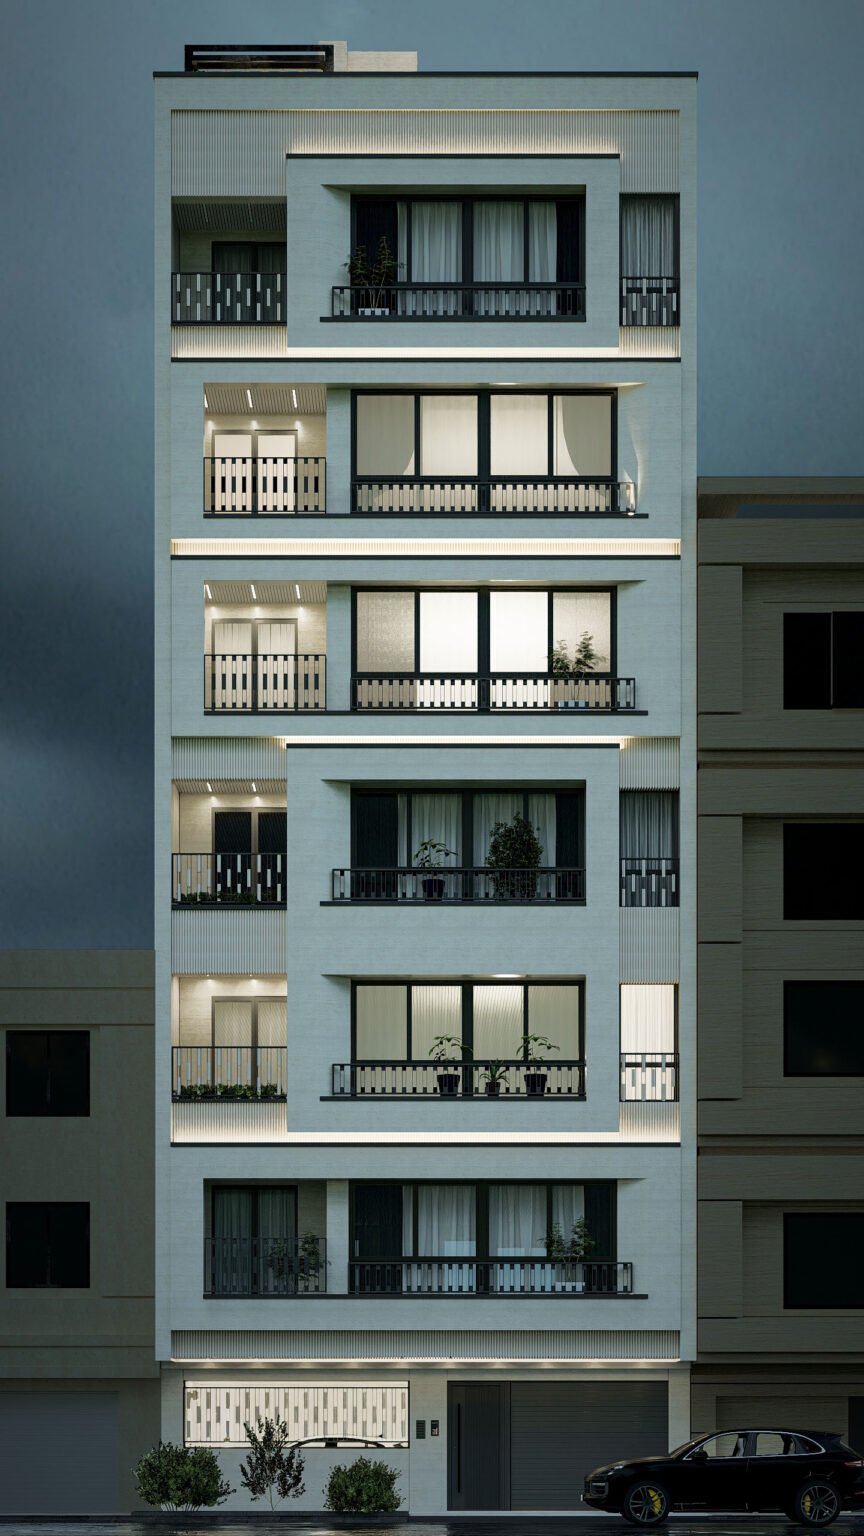
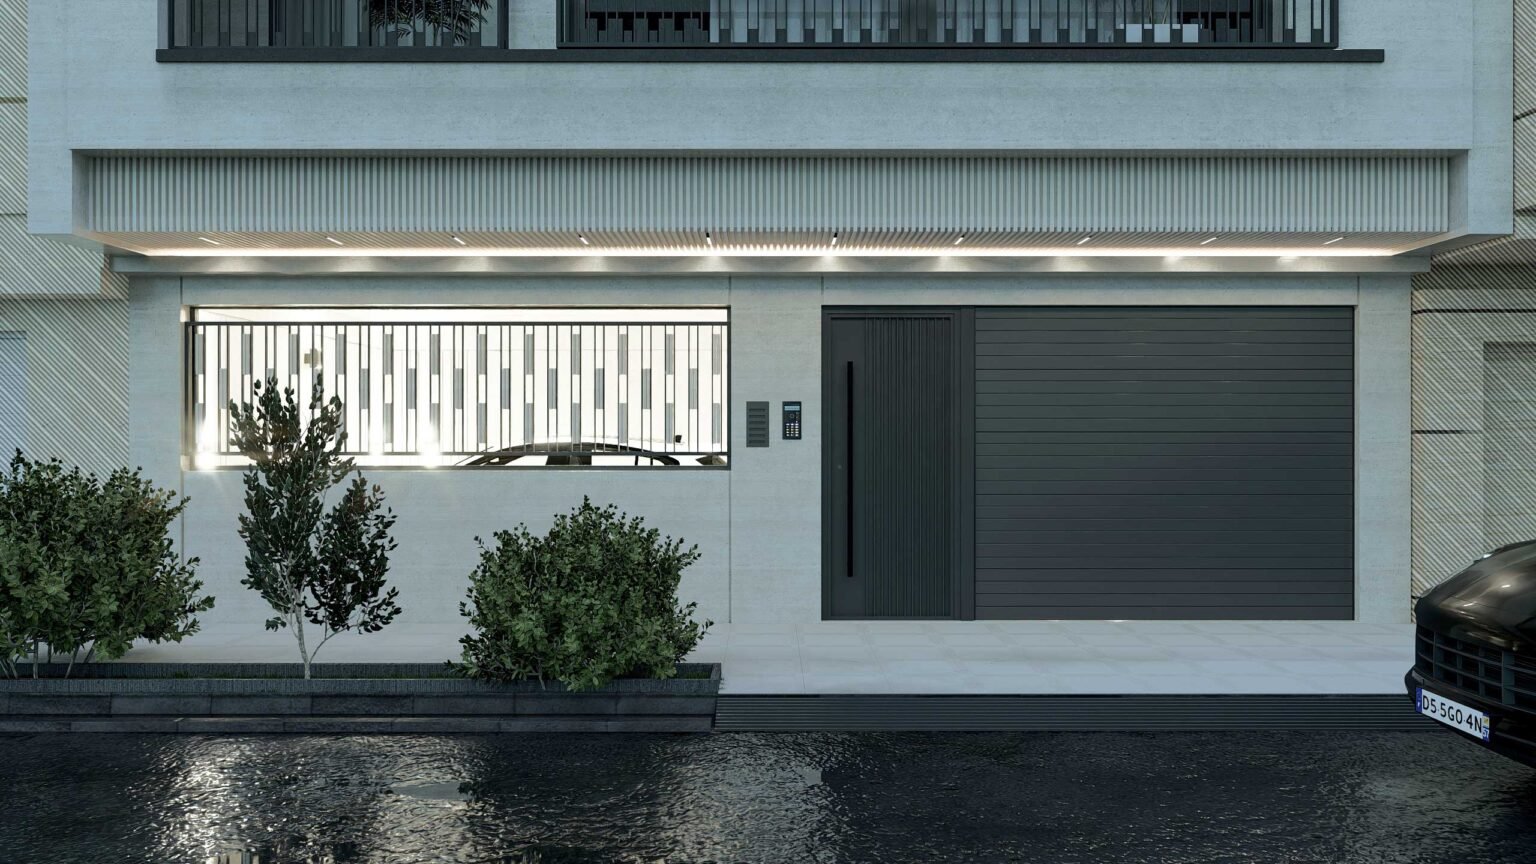
Facade nightlight render
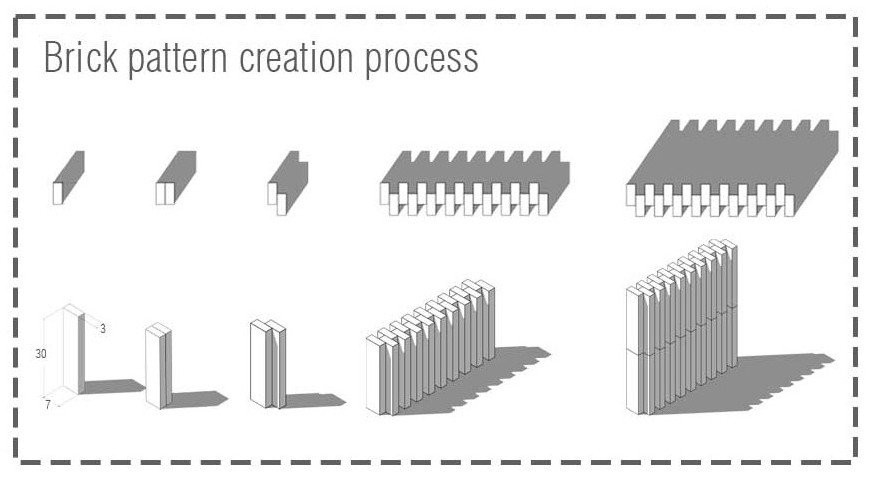


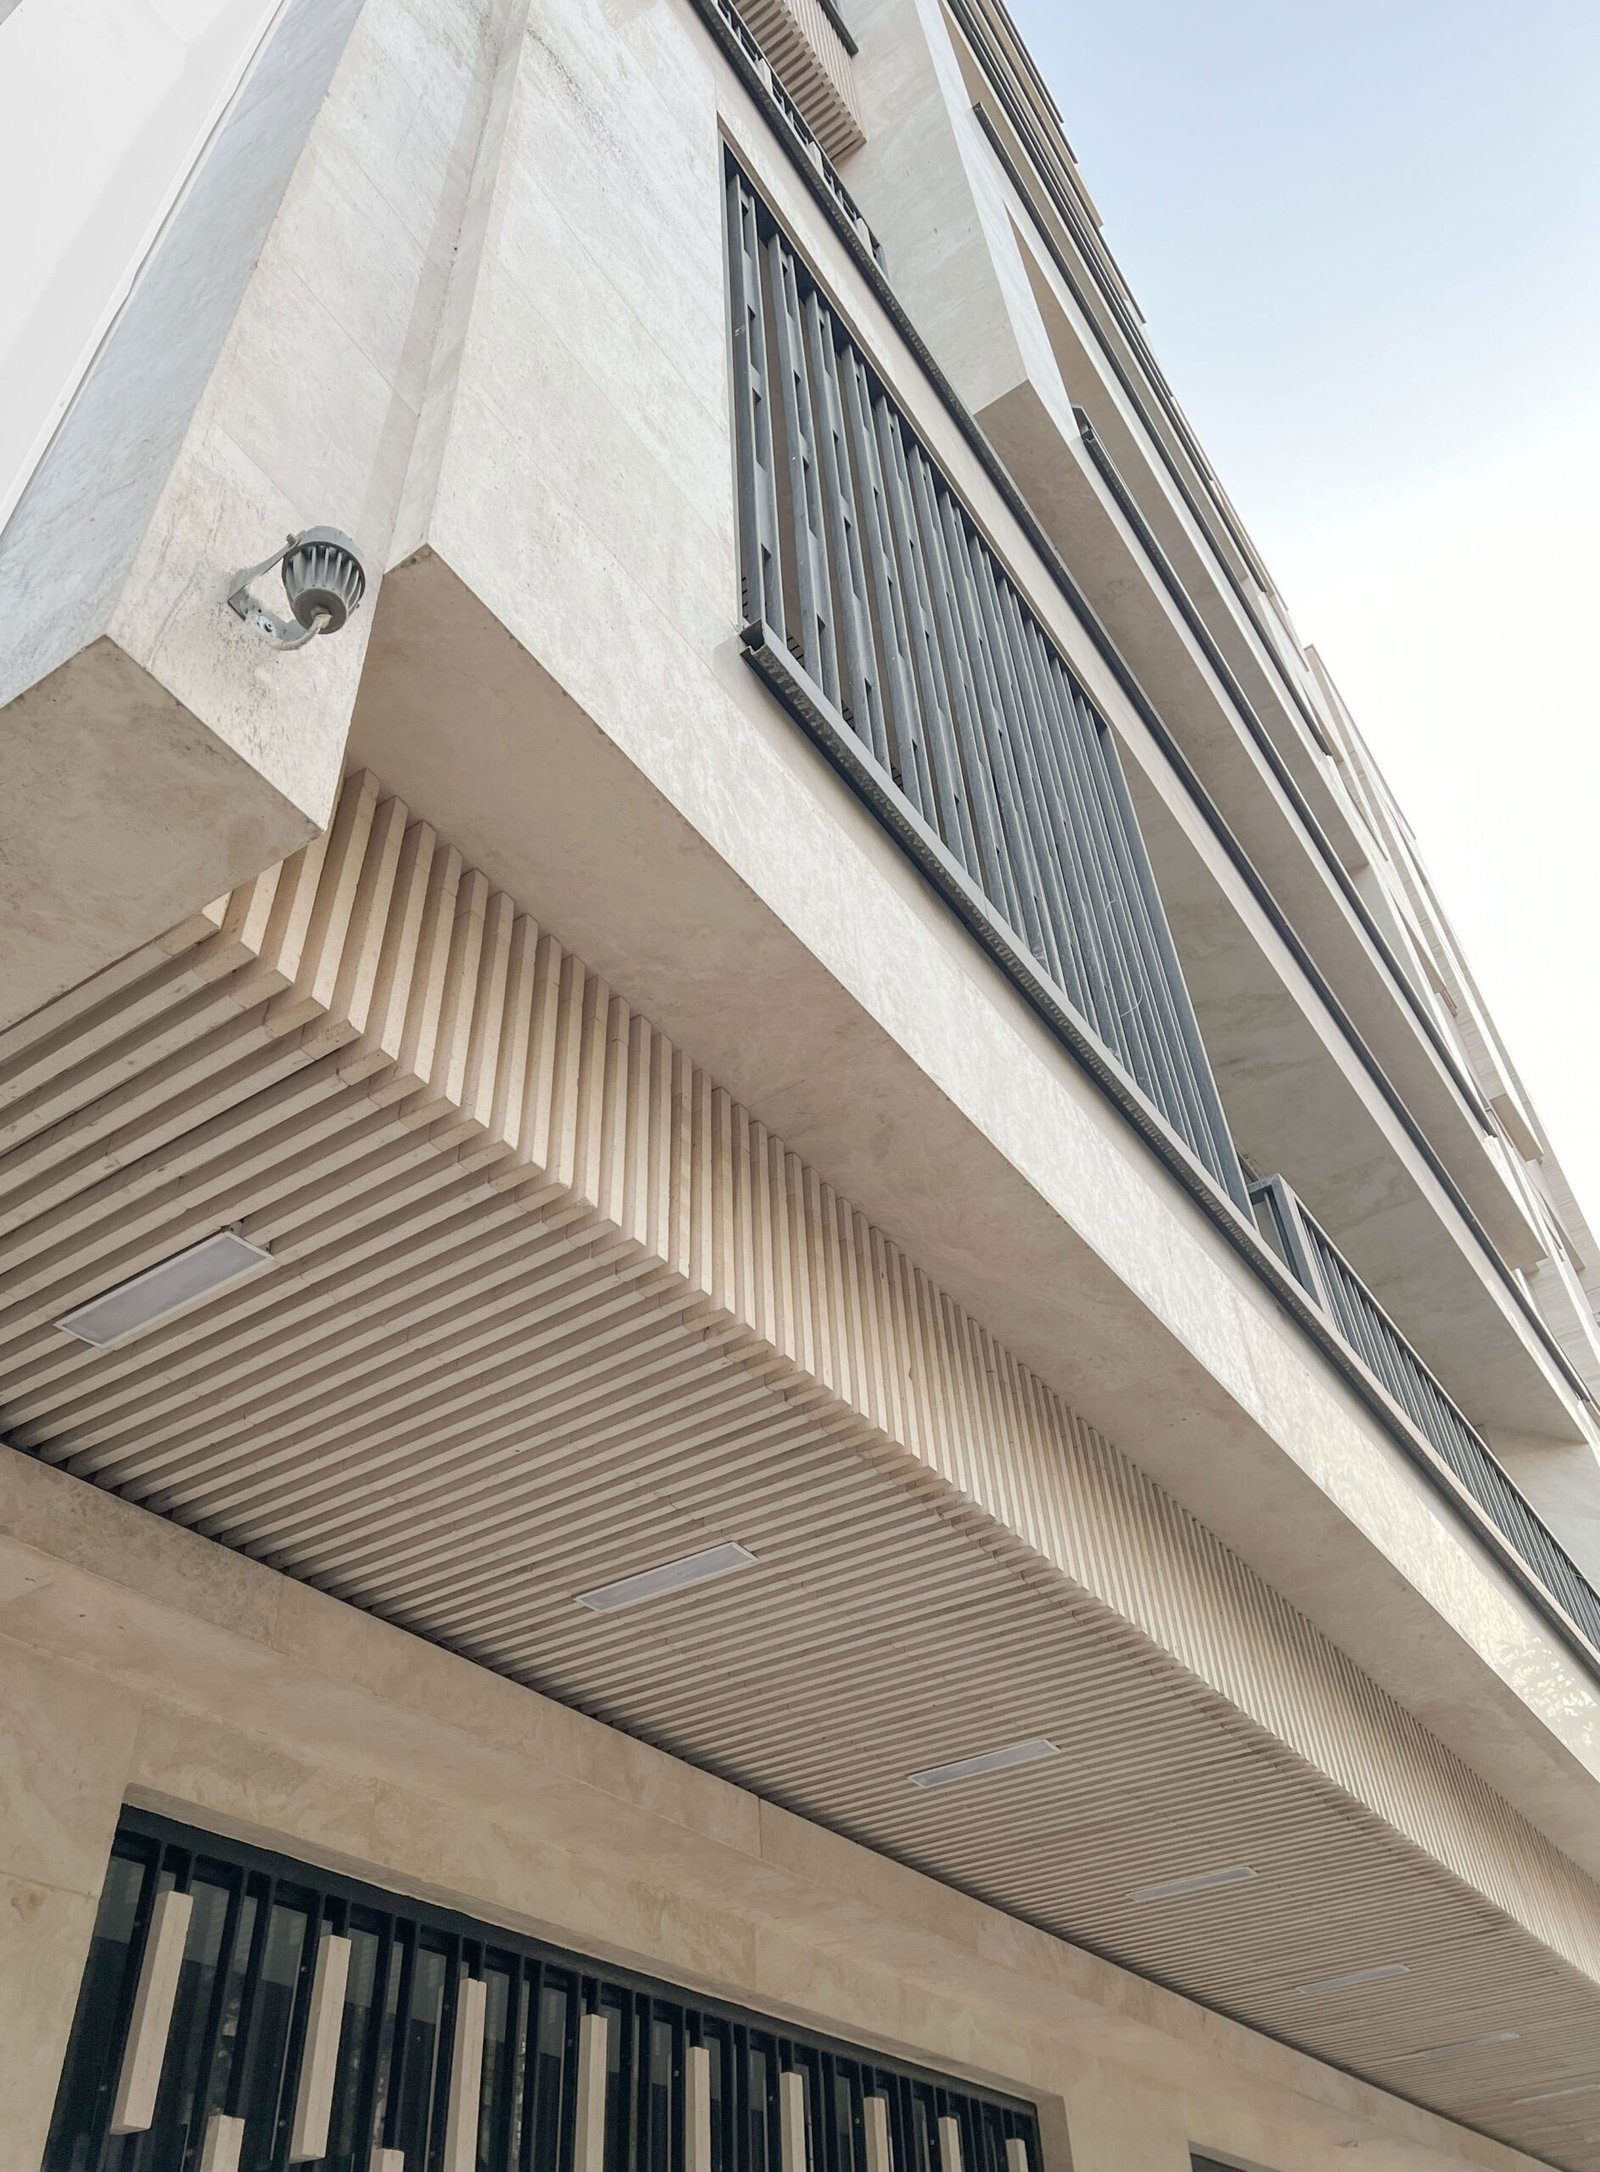
Texture played a key role in the design process. A new generation of moisture- and pressure-resistant brick was selected to evoke traditional Iranian architecture while harmonizing with the use of bright stone, both of which are prominent in contemporary Iranian design. Vertical texture was introduced through the arrangement of bricks, further strengthened by the addition of metal and brick railings in specific areas of the facade, enhancing the overall aesthetic and structural integrity.
Details in facade-Brick,Stone & metal
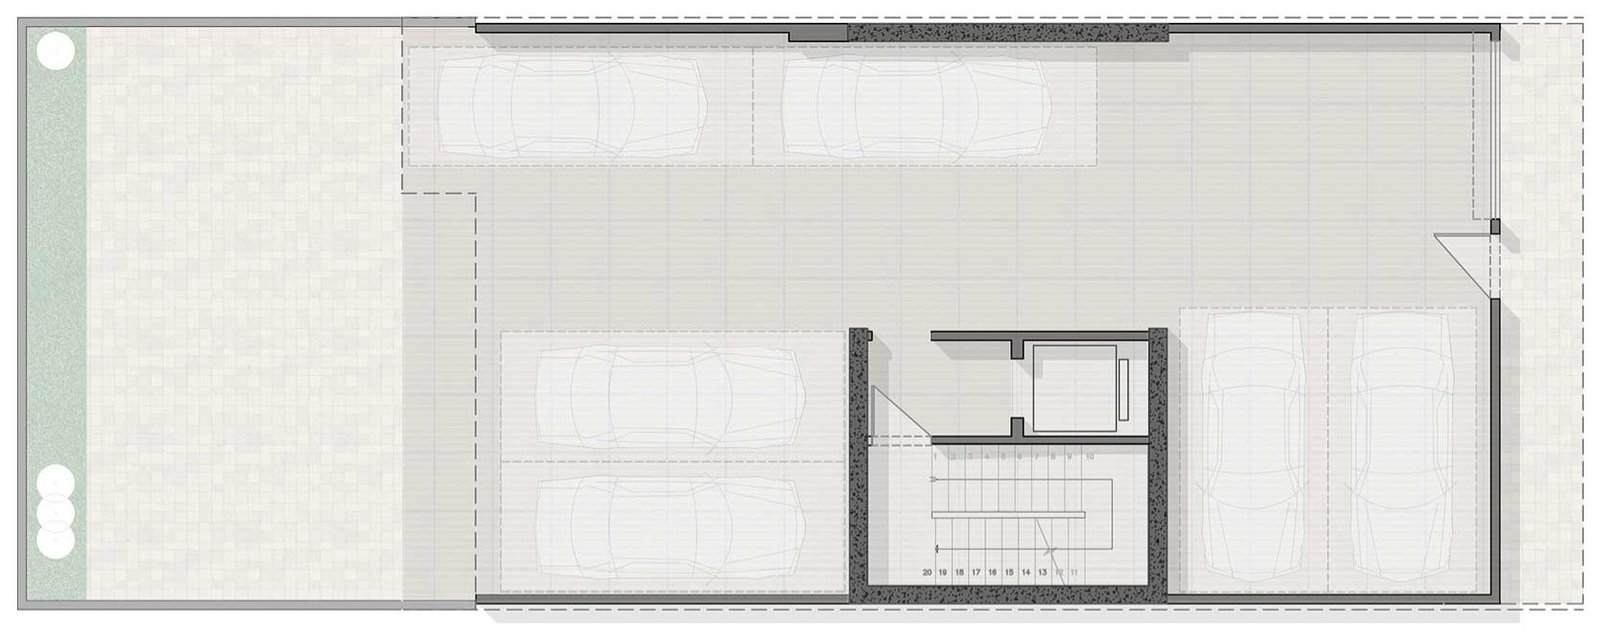
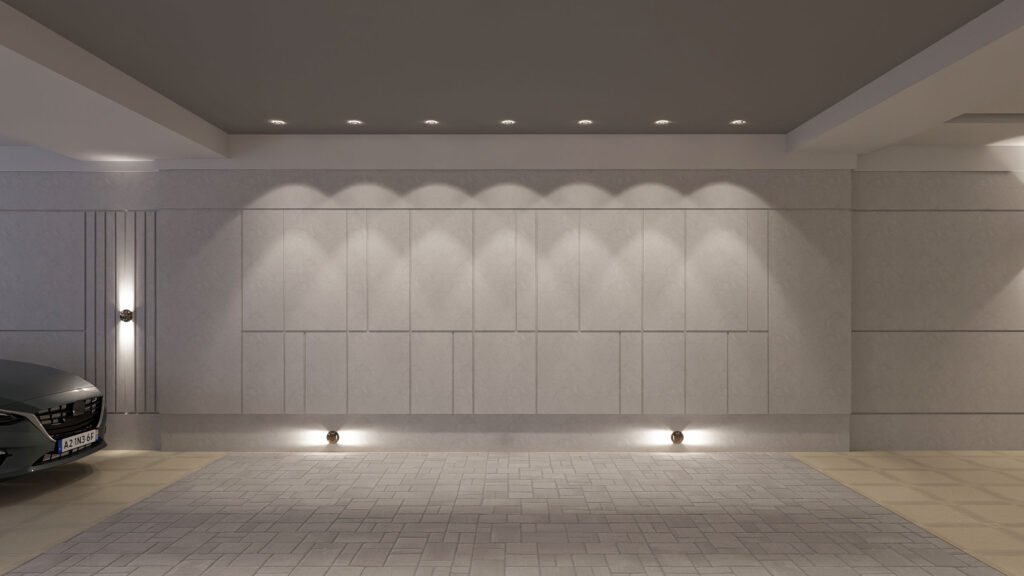
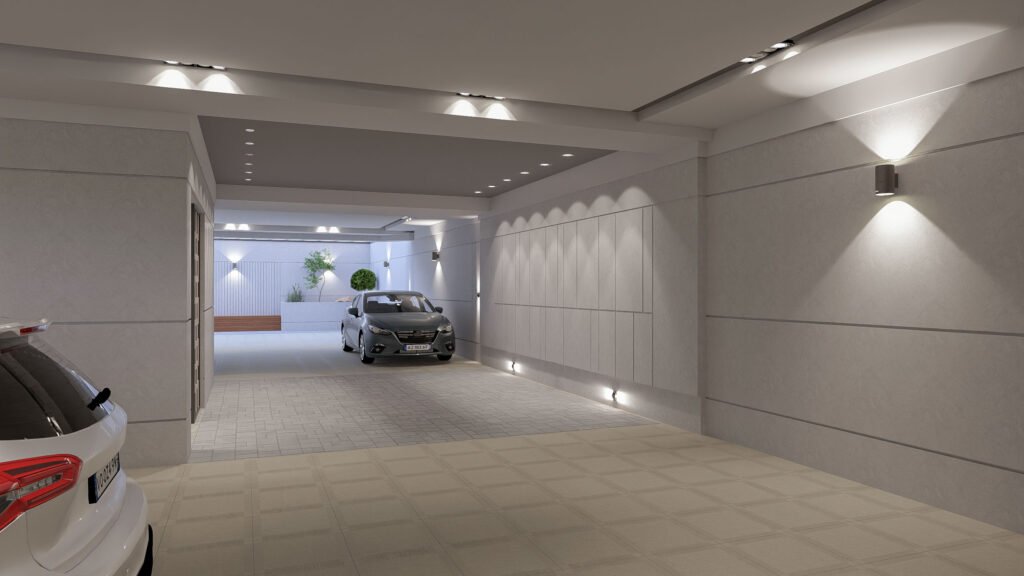
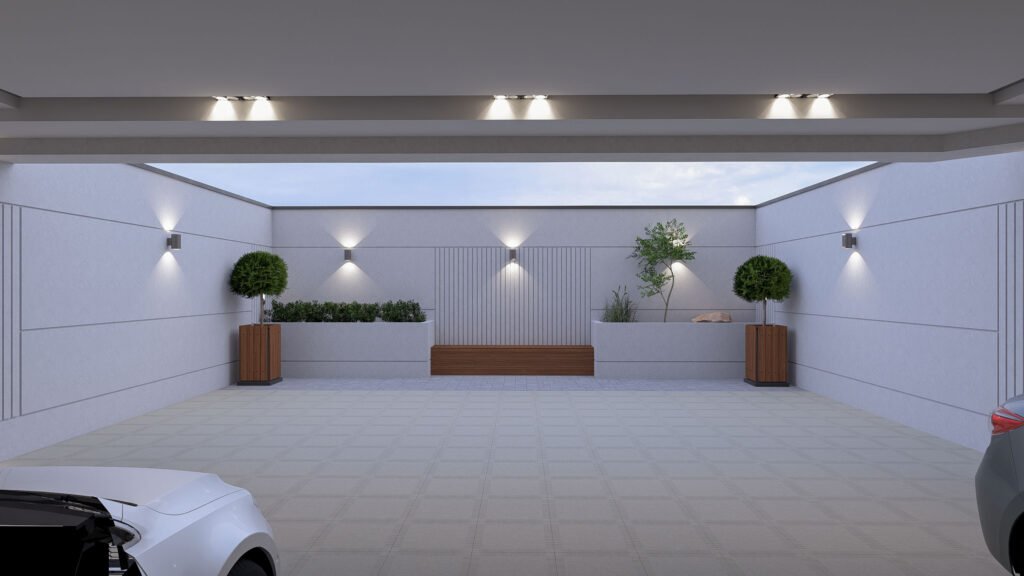
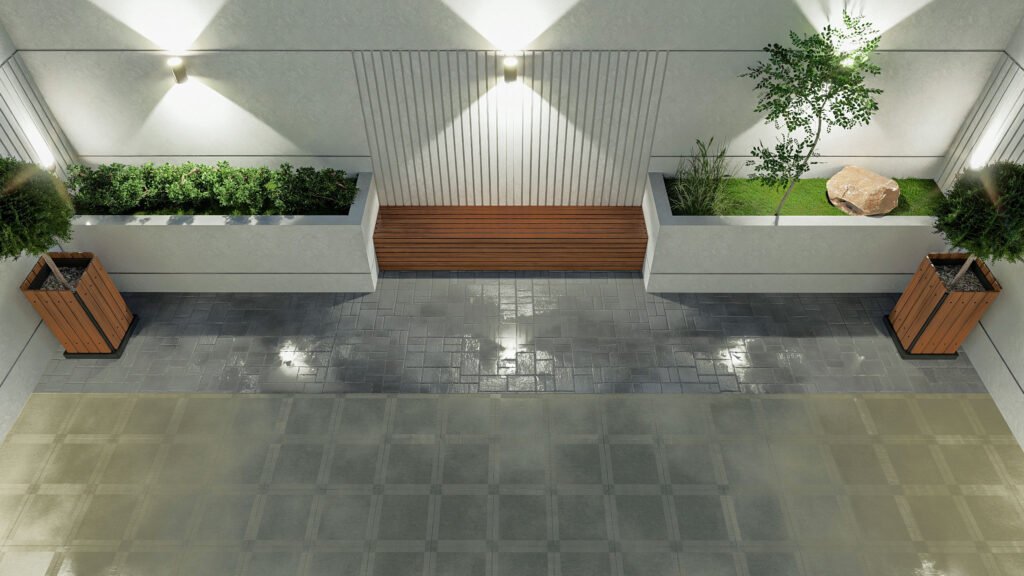
Ground floor plan/Parking
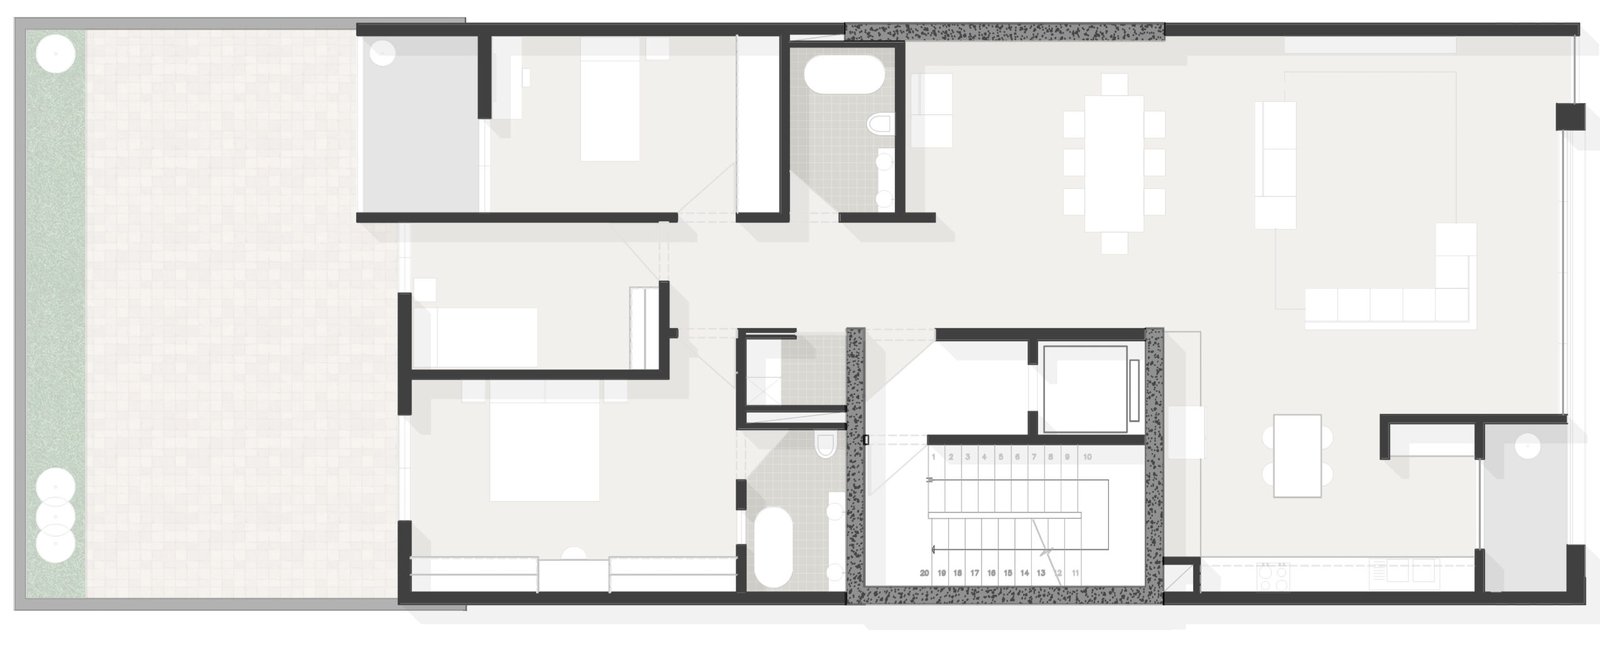
Tipical floor plan:
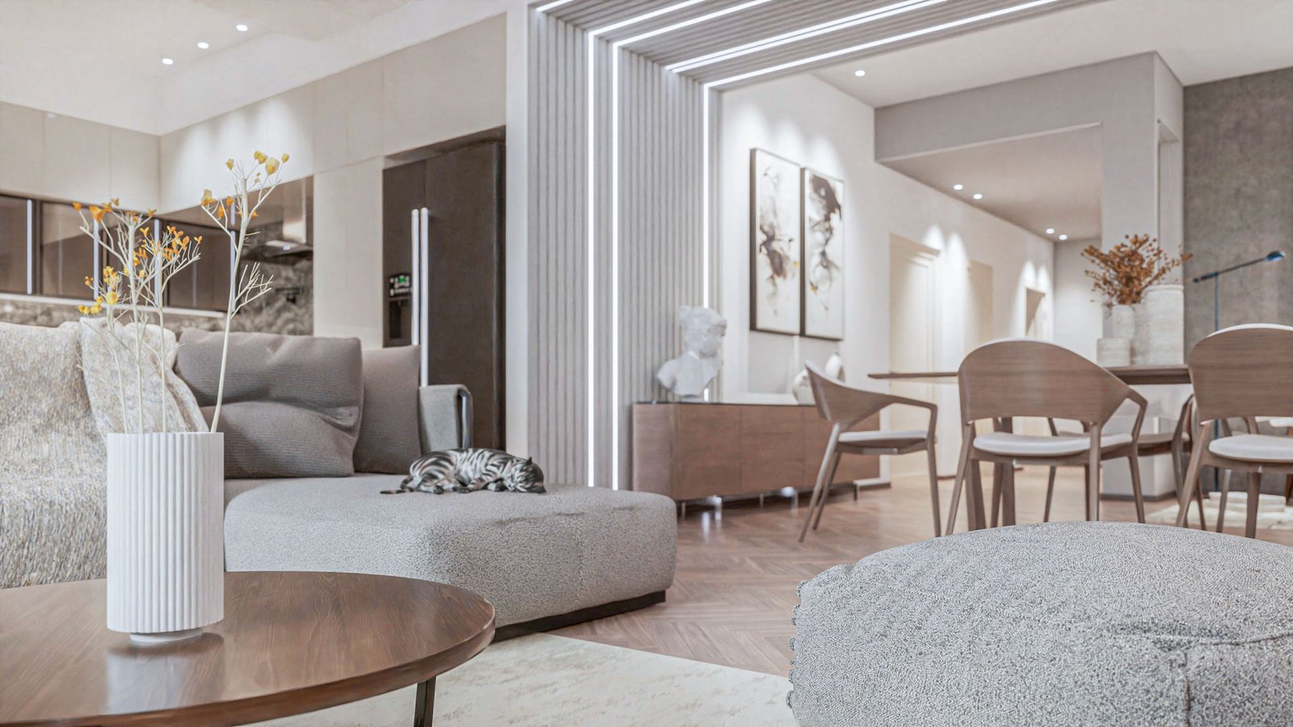
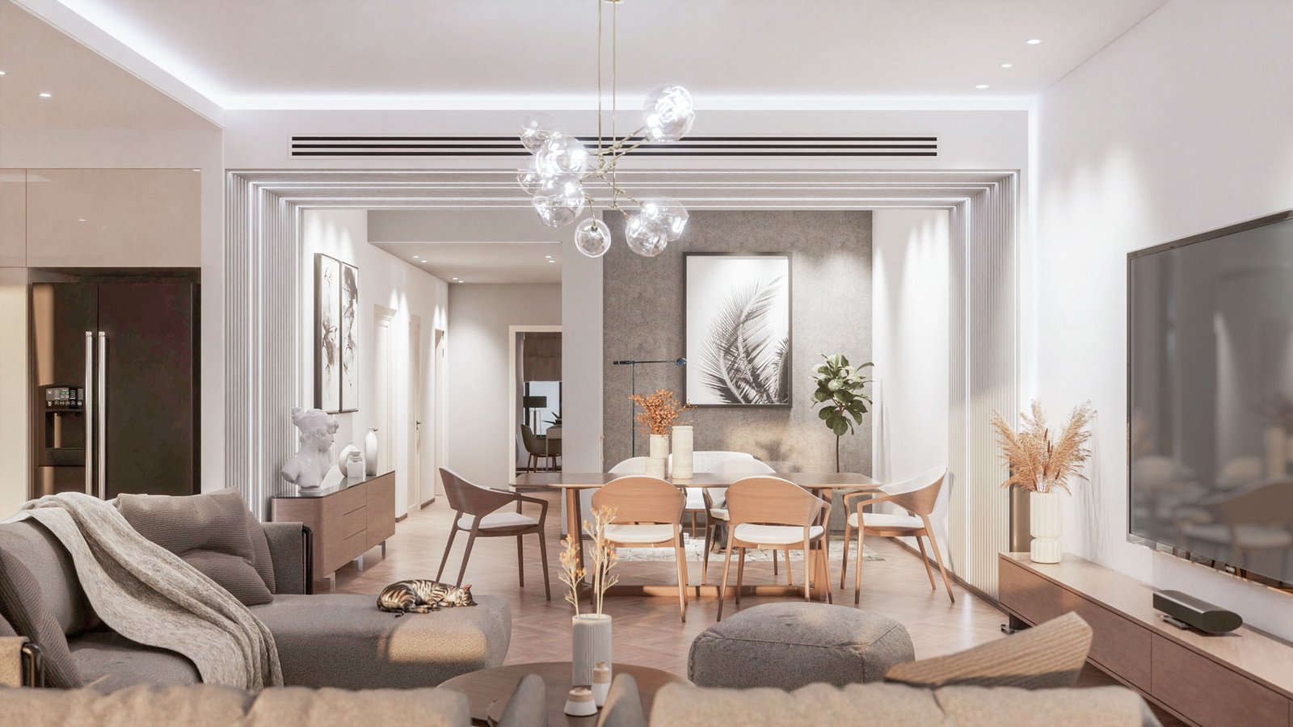
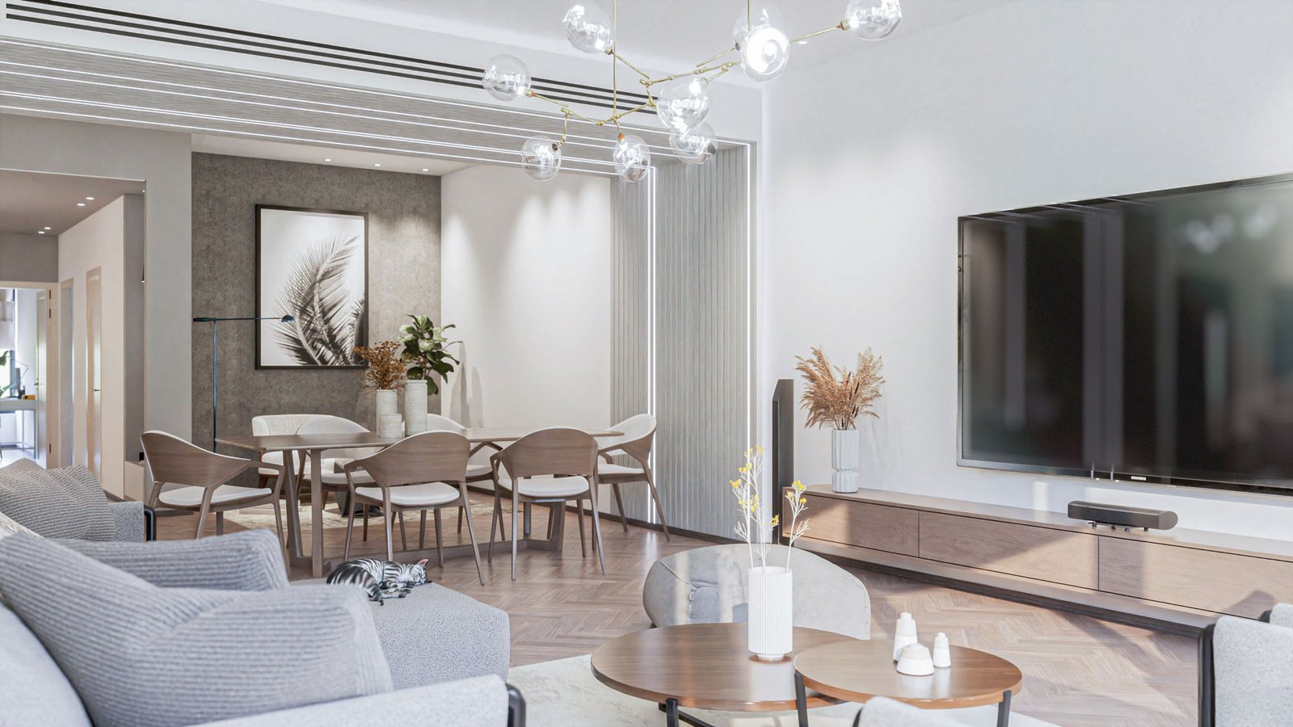
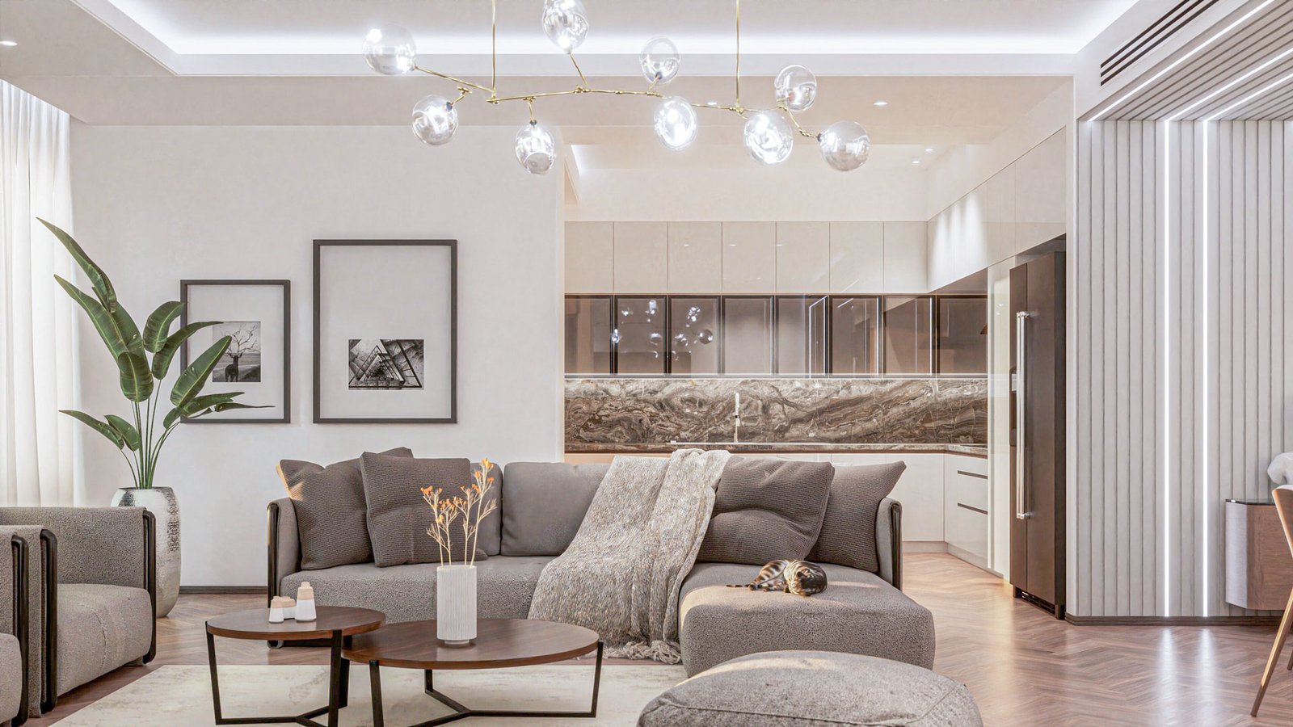
Interior Design Gallery:
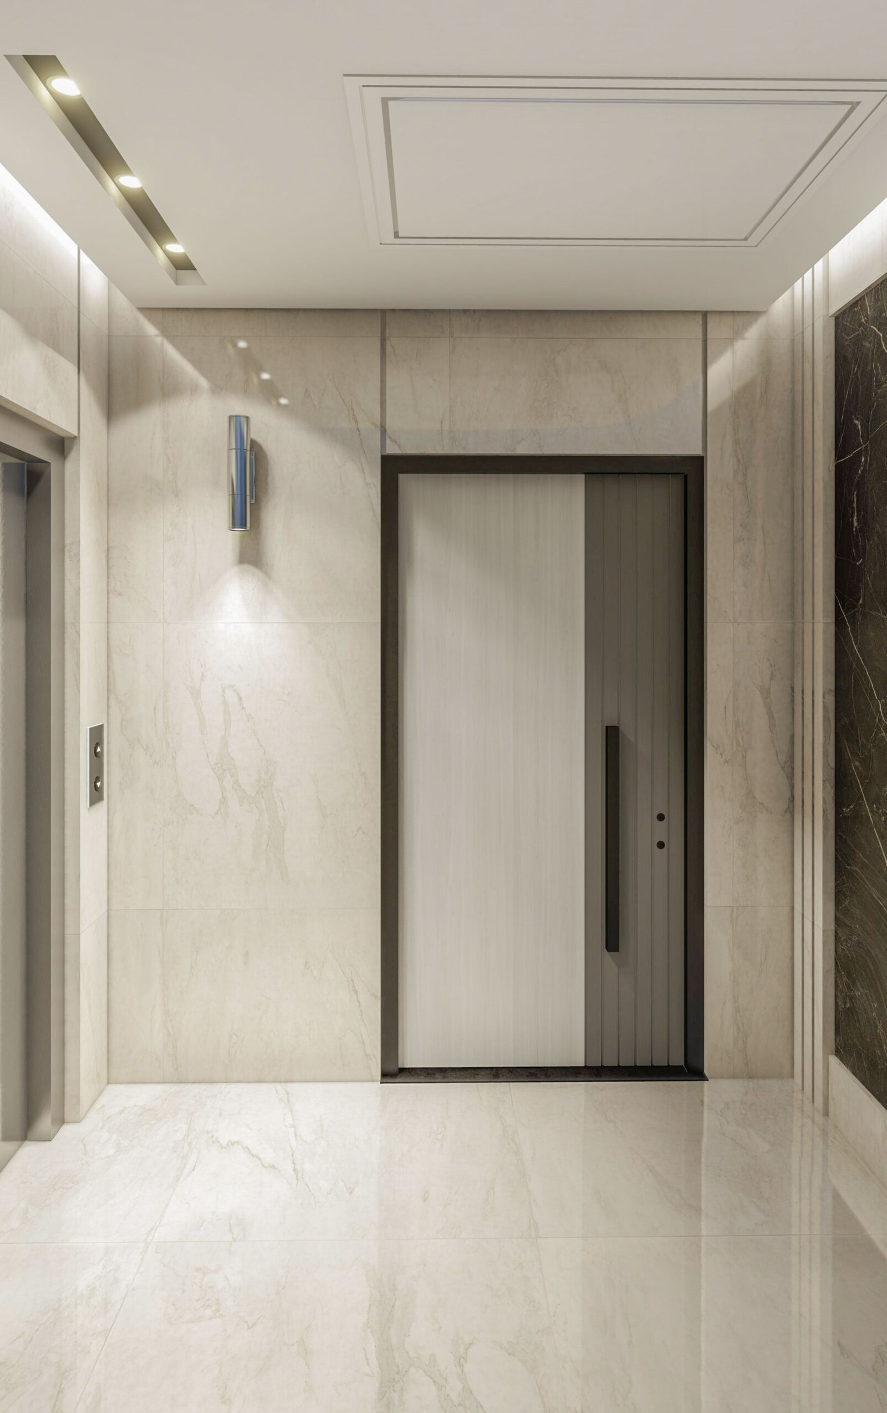
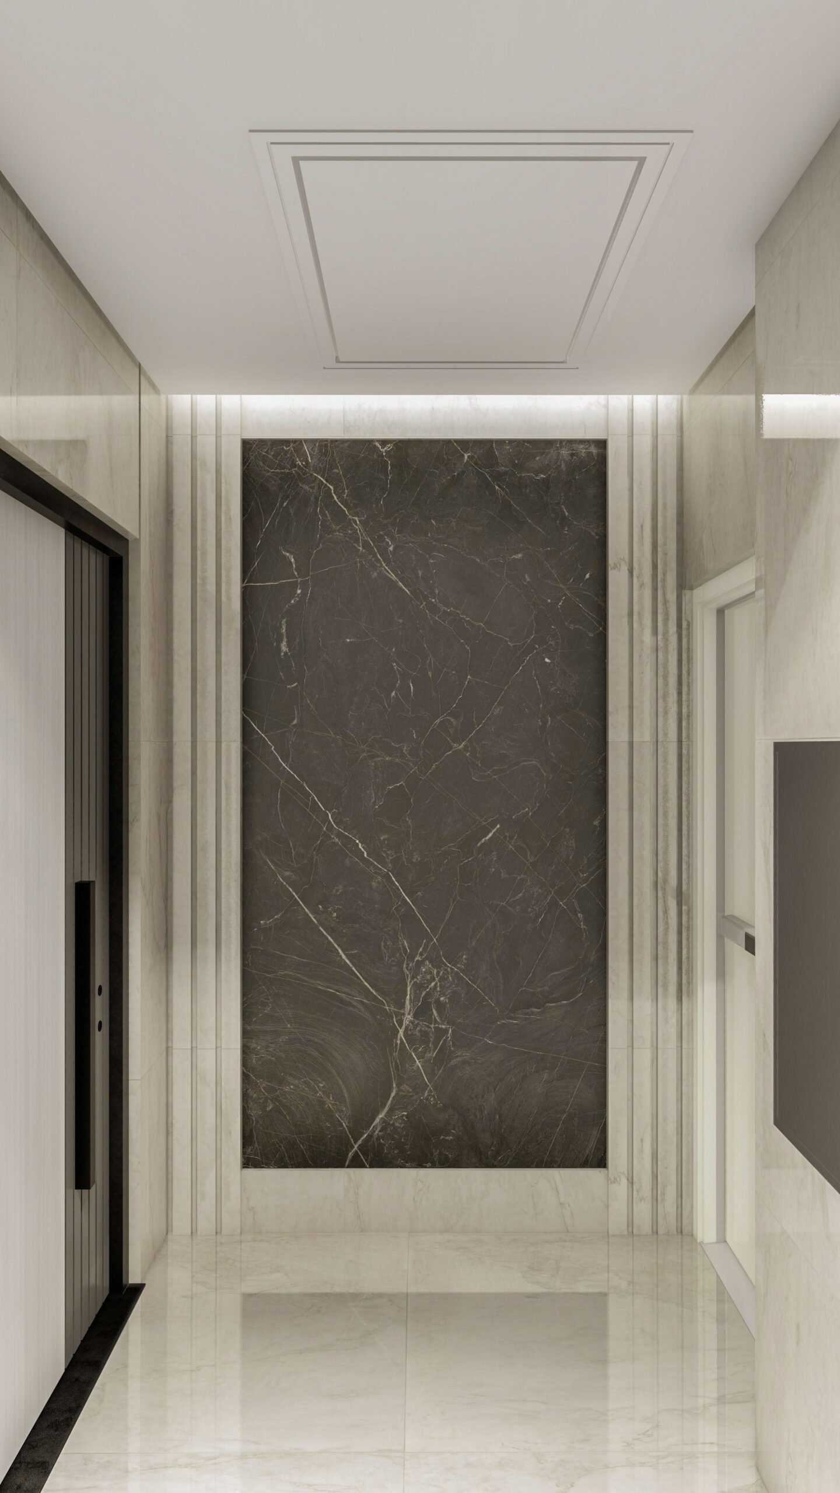
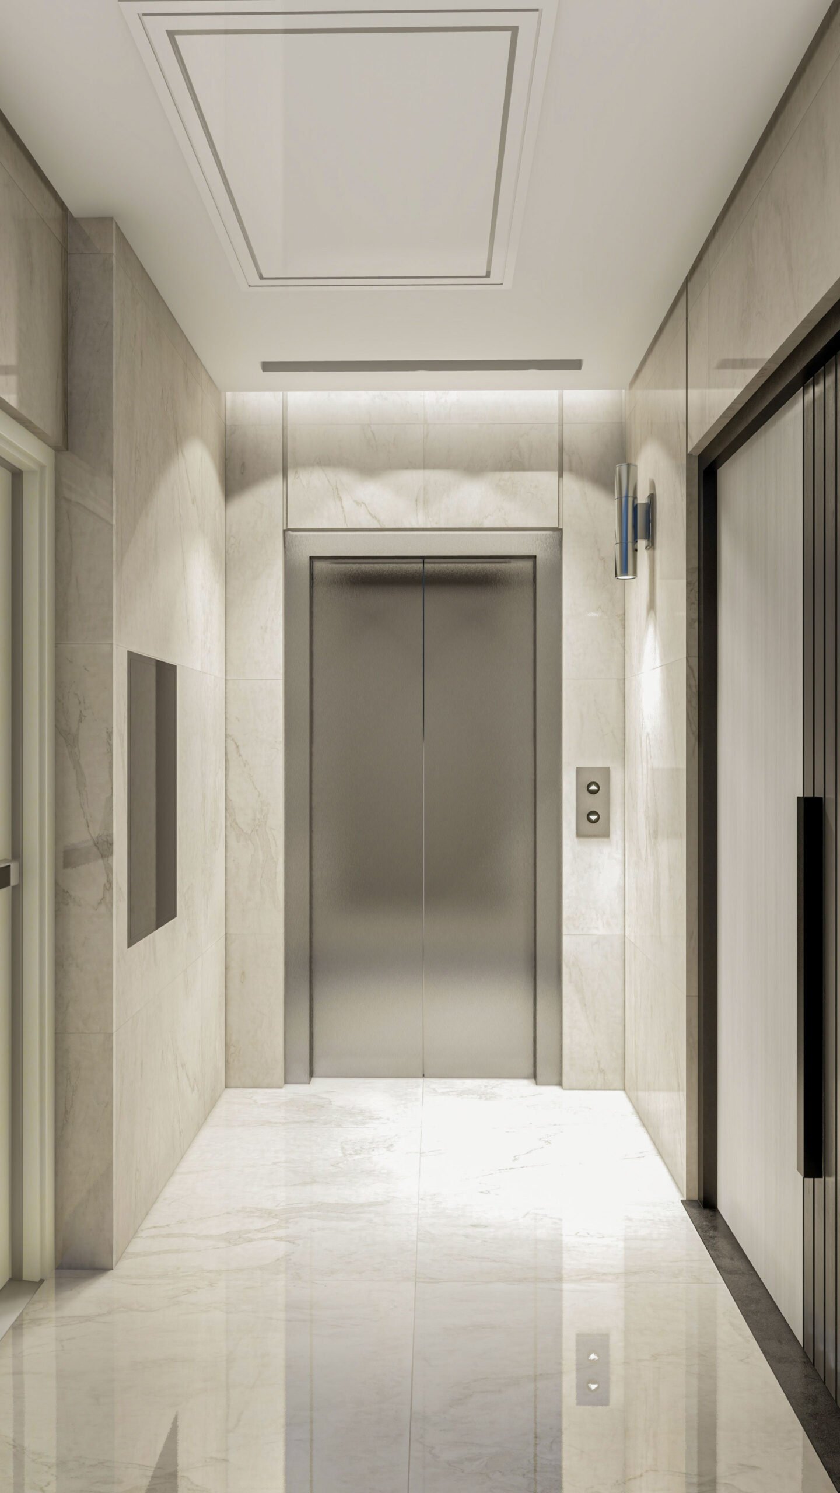
Individual Unit Entrance
Individual Unit Entrance
Individual Unit Entrance
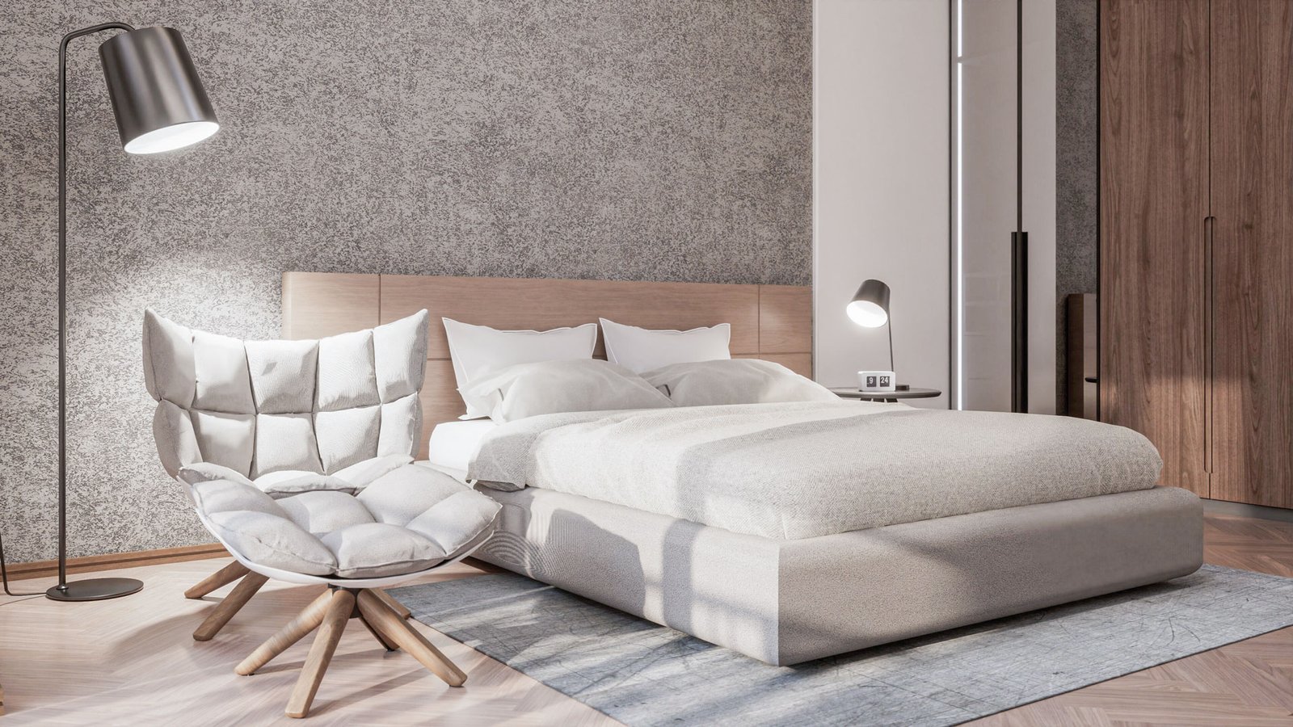
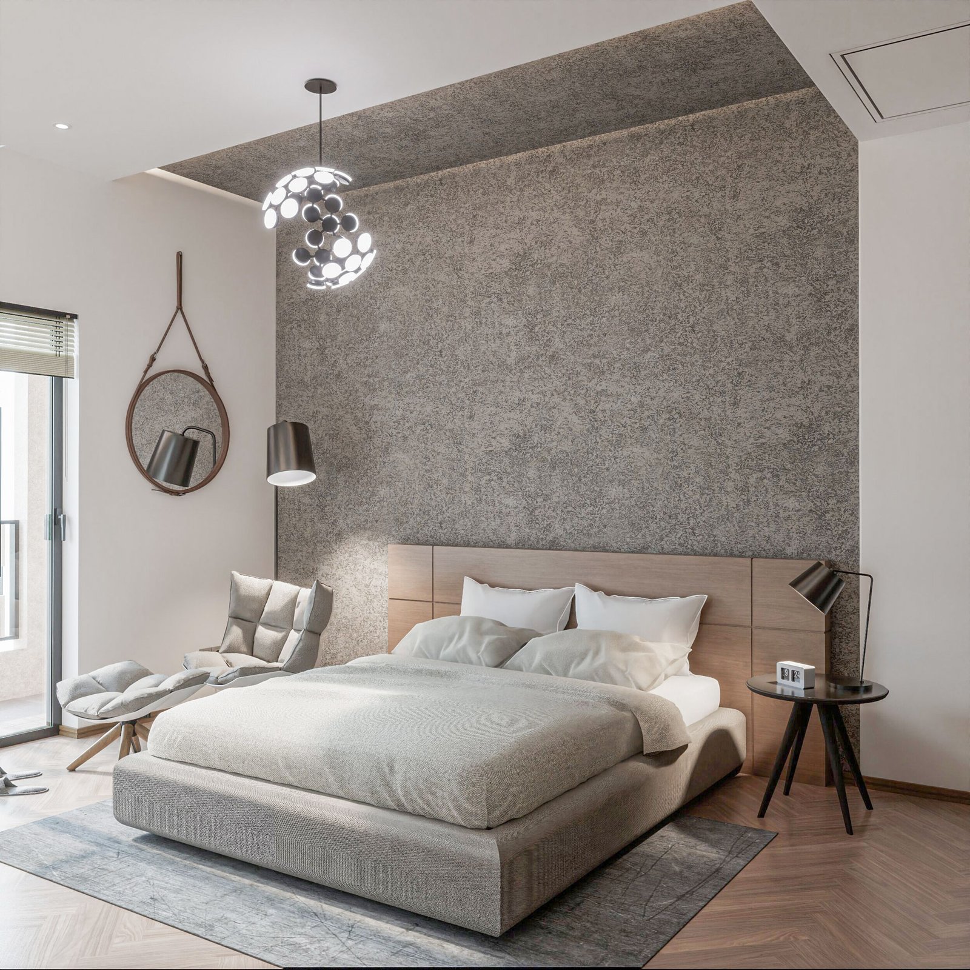
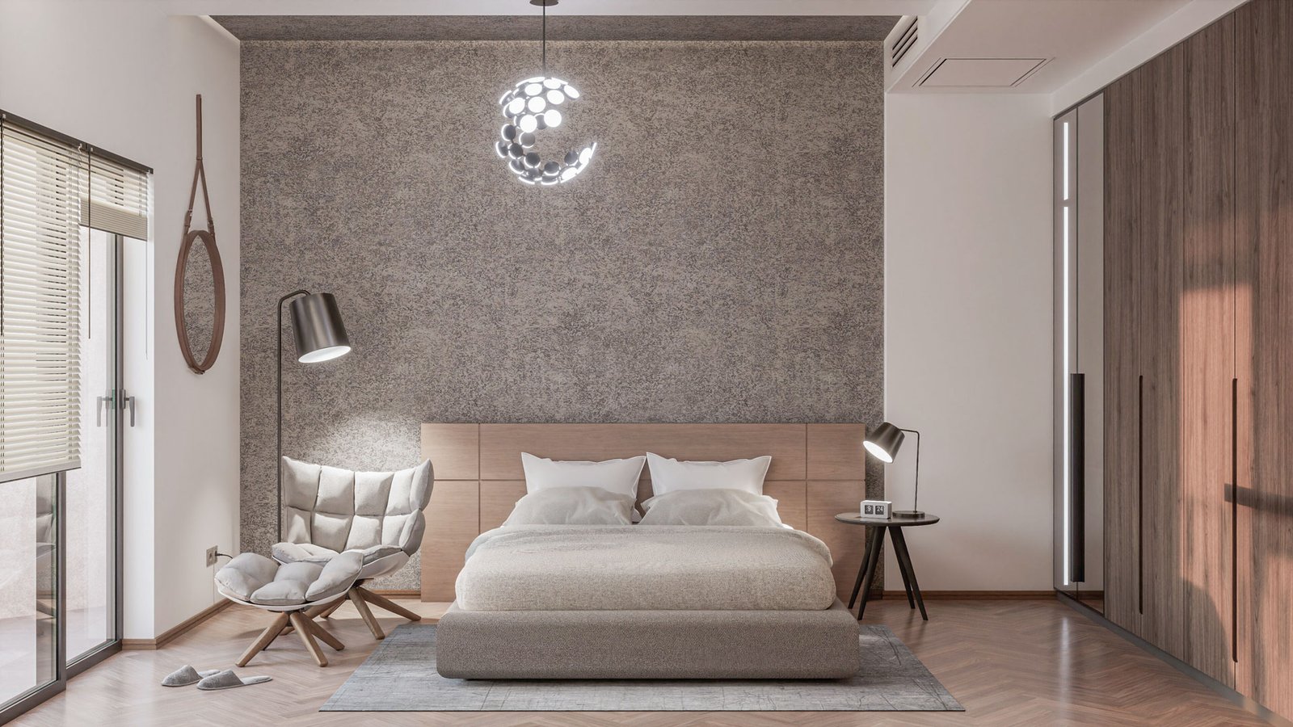
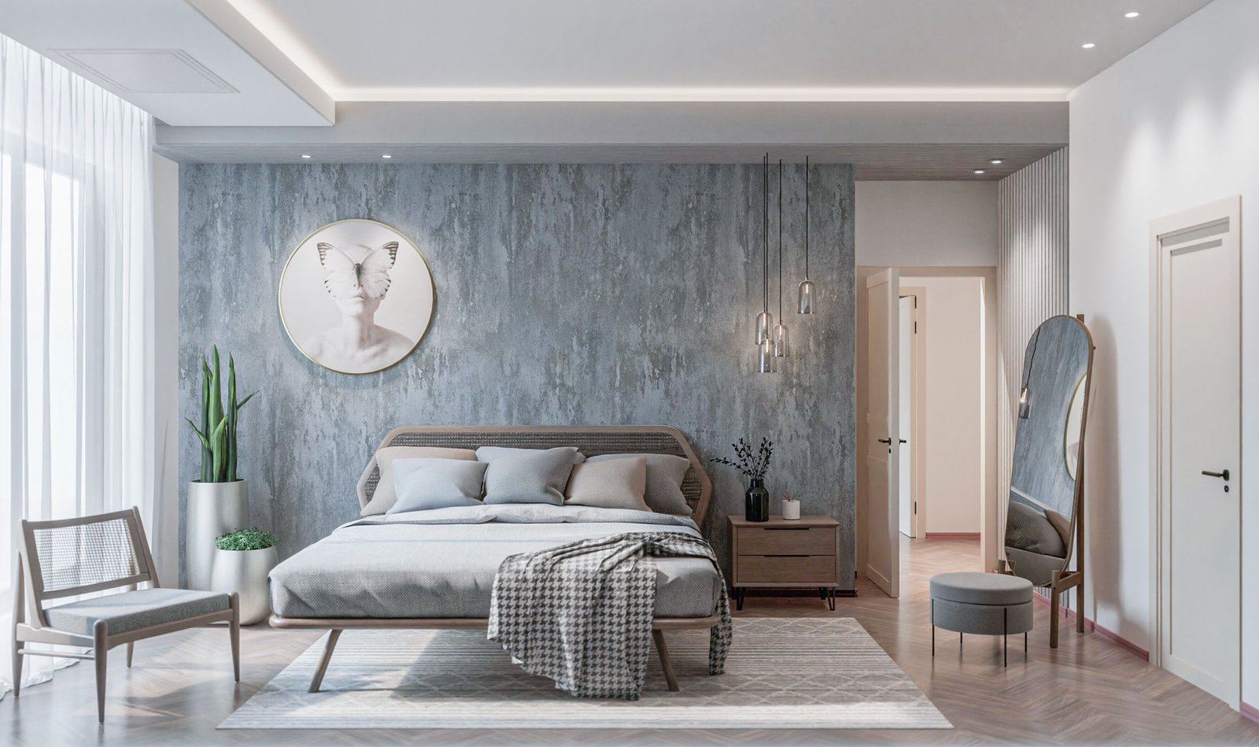
Bedroom
Bedroom
Bedroom
Bedroom
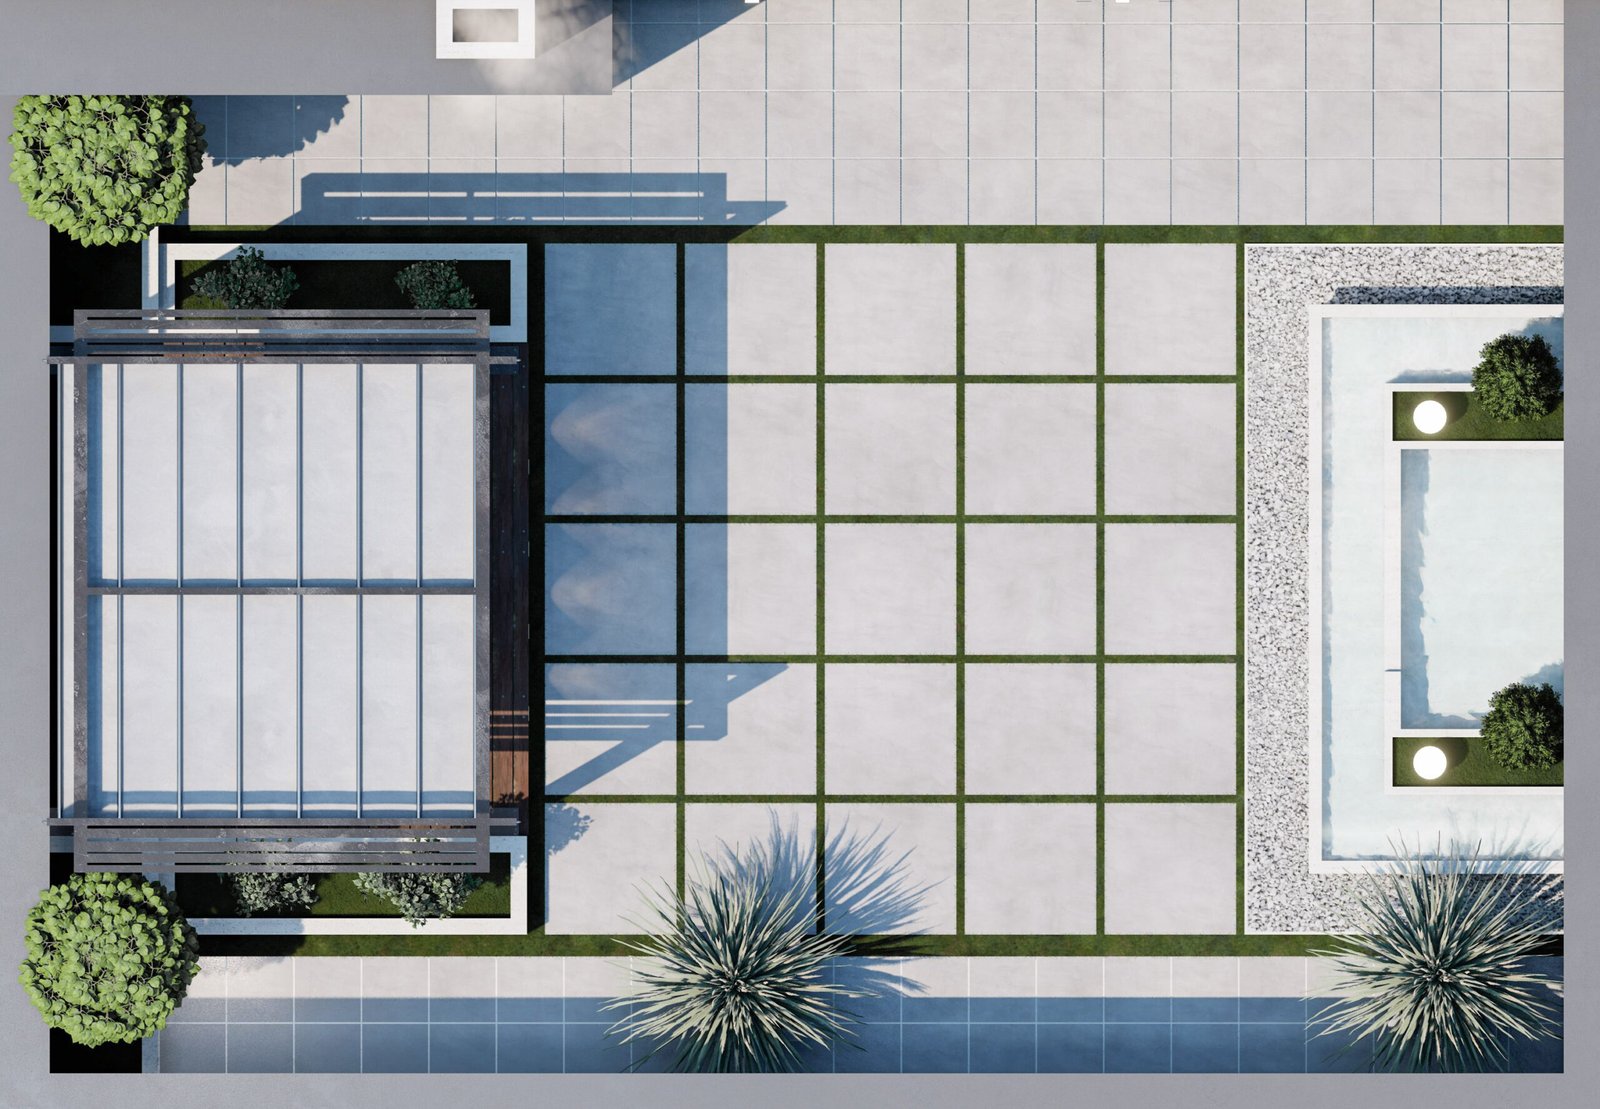
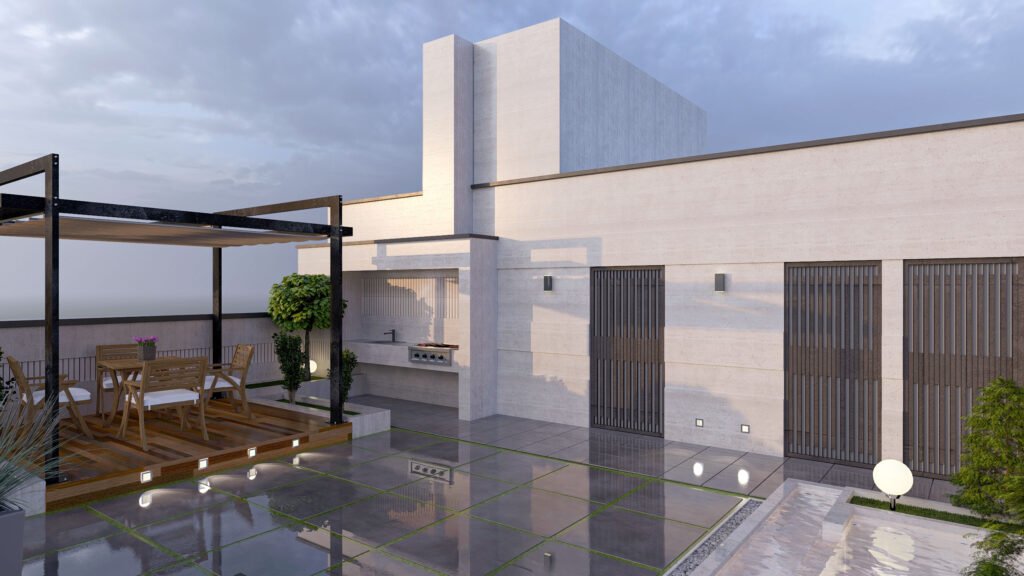
Roof garden( Fountain-Barbecue-Pergola)
Built Project
Used Software :
2D Drawing: Auto CAD
3D Modeling: Sketchup Pro
3D rendering: Lumion (Exterior) & Twinmotion (interior)