



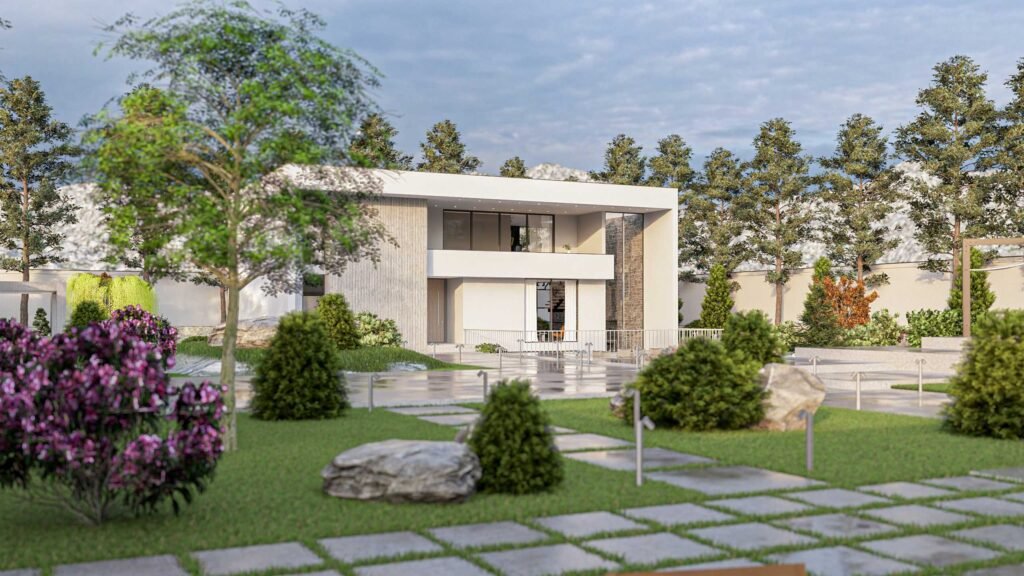
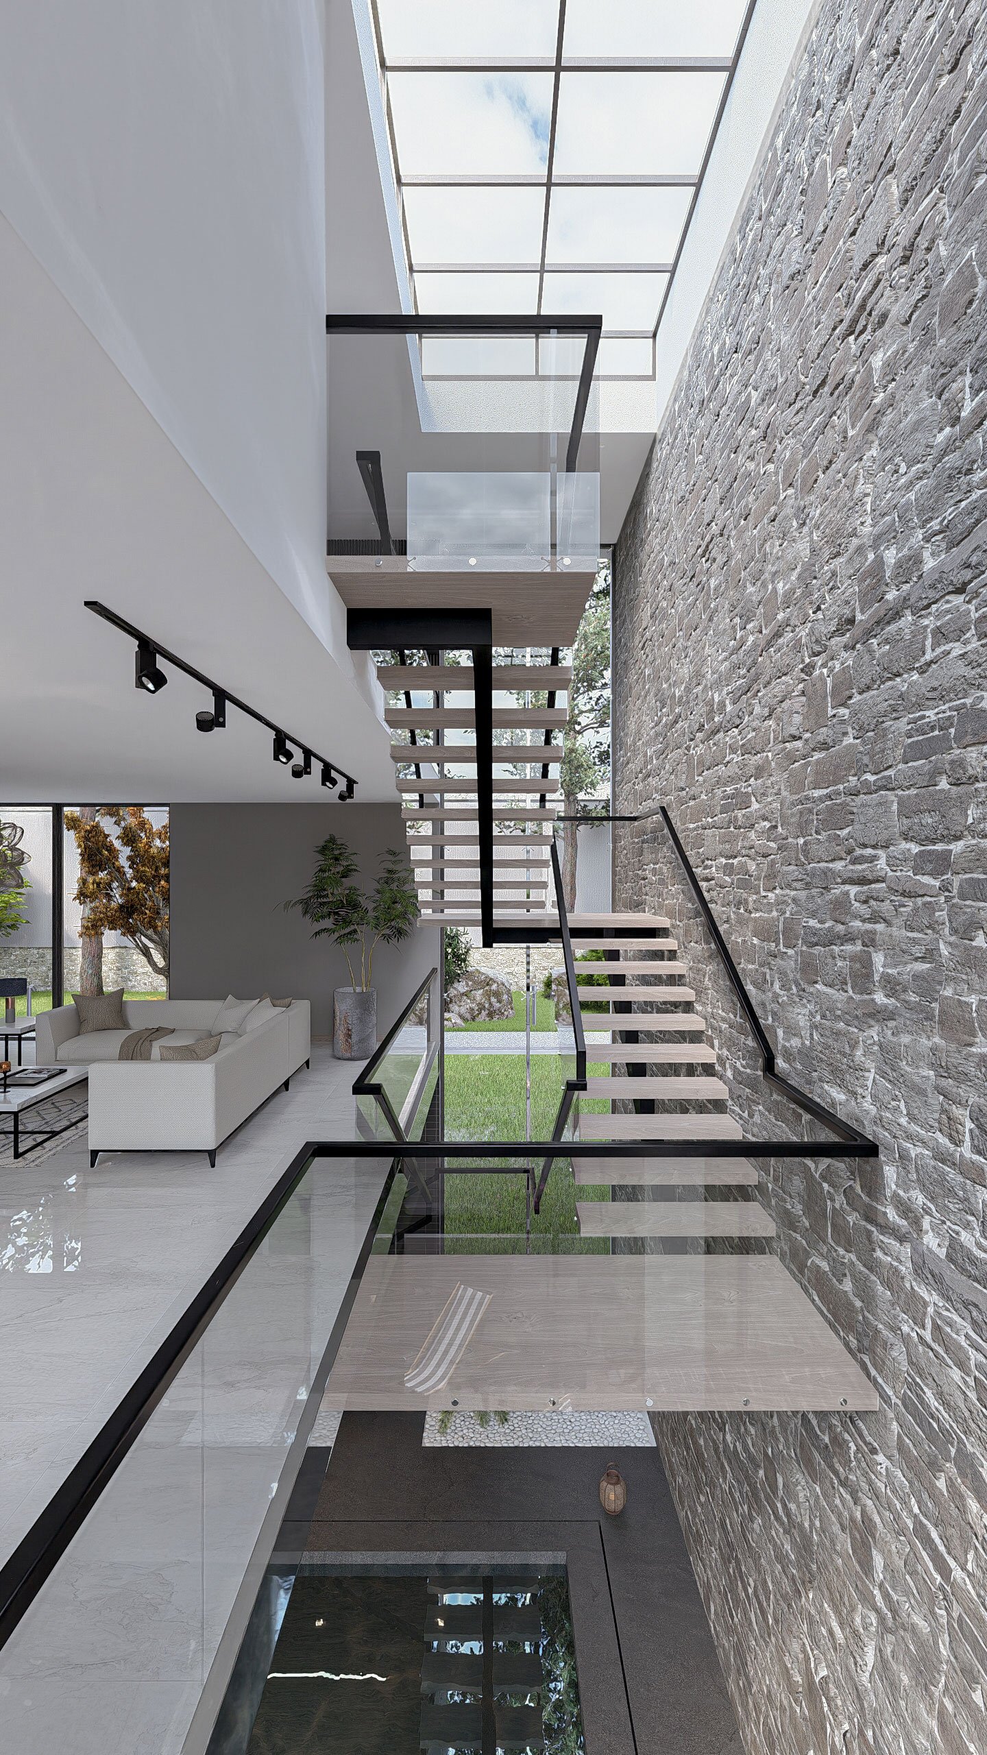
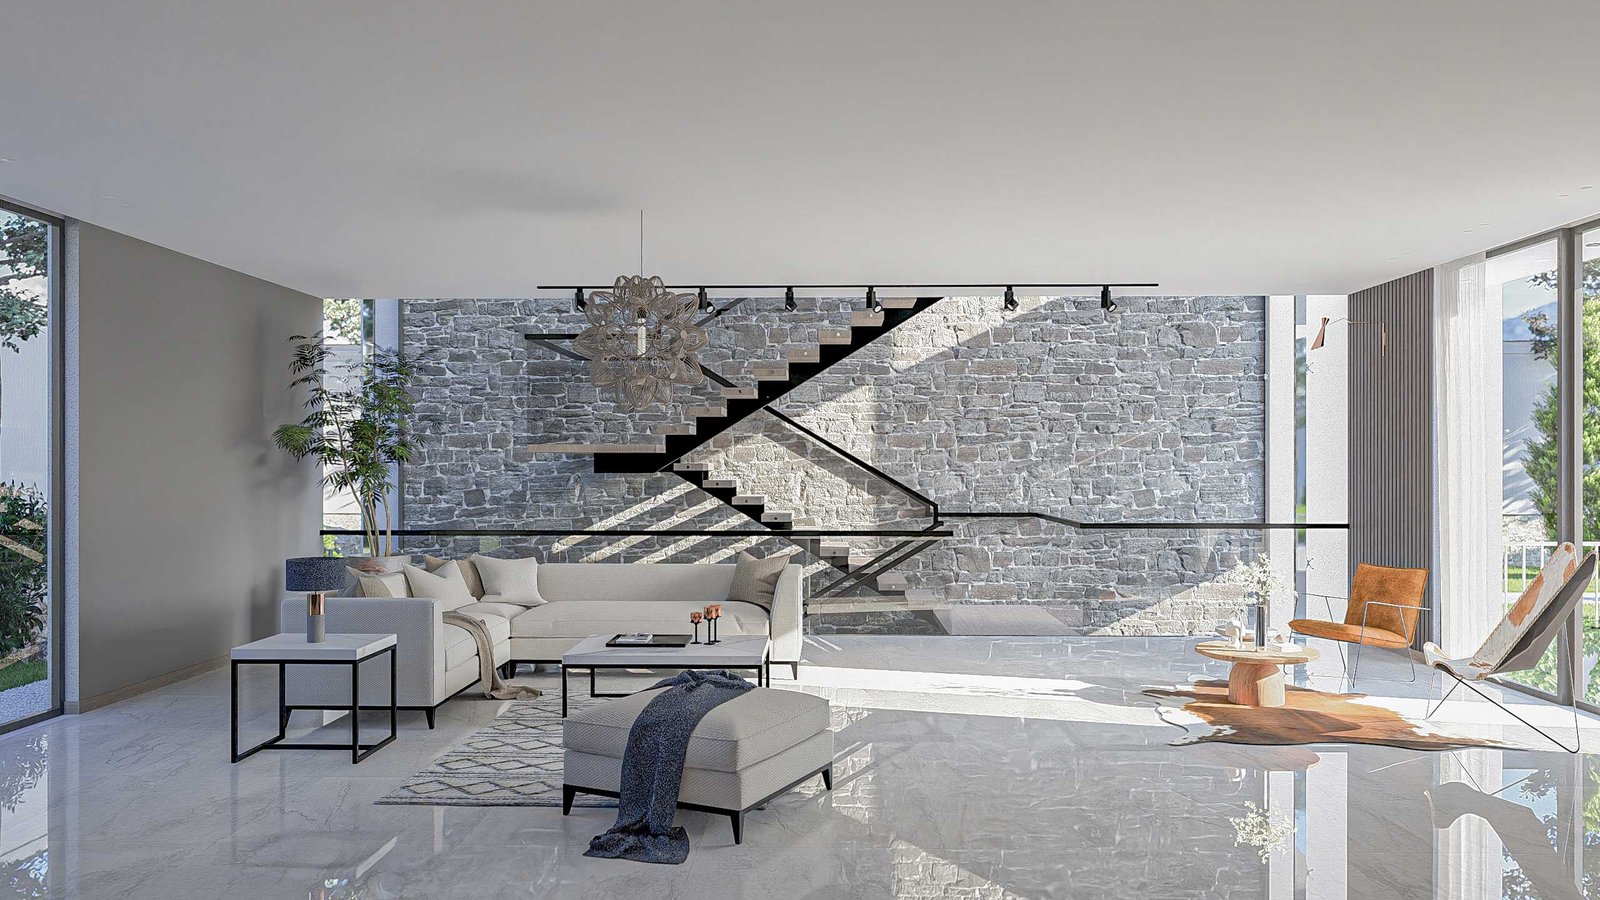
This project presents an innovative prototype for a villa complex, consisting of three distinct villa types: flat, duplex, and triplex. The primary concept for the triplex villa emphasizes the vertical connection between its three levels, enhancing the spatial flow within the interior. This design also optimizes natural lighting, functioning much like an atrium to create a brighter, more open atmosphere.


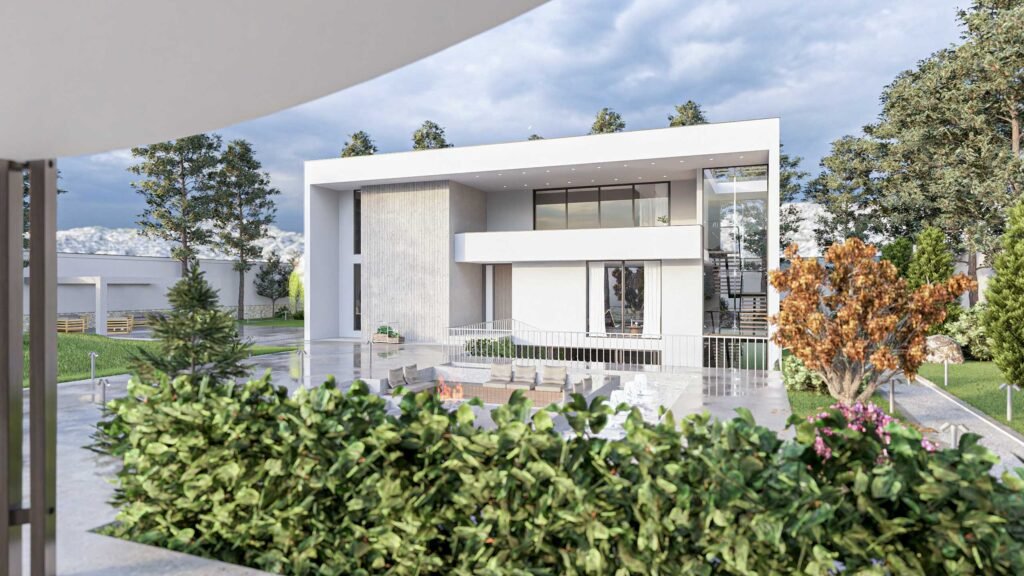
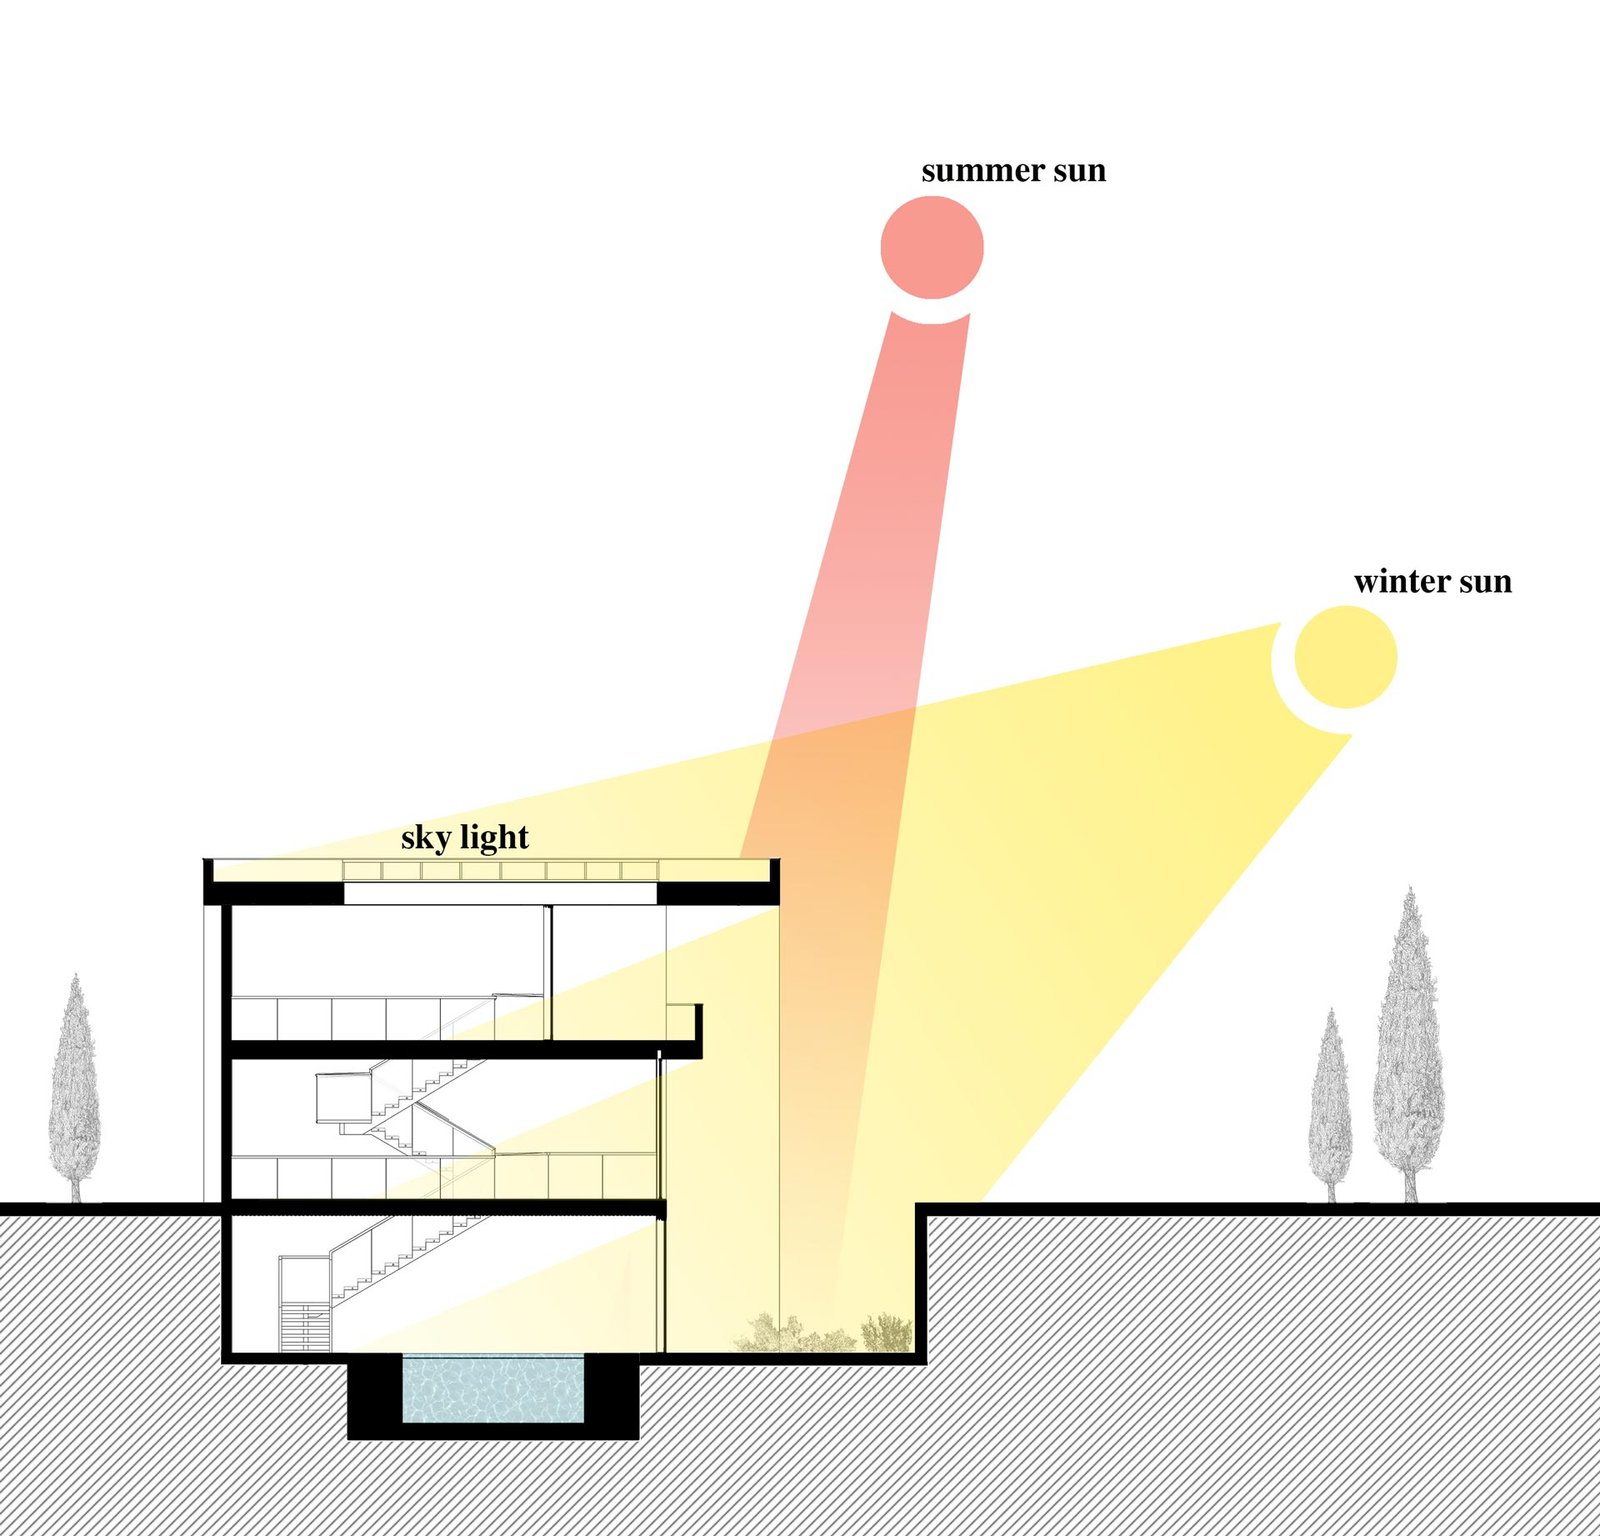
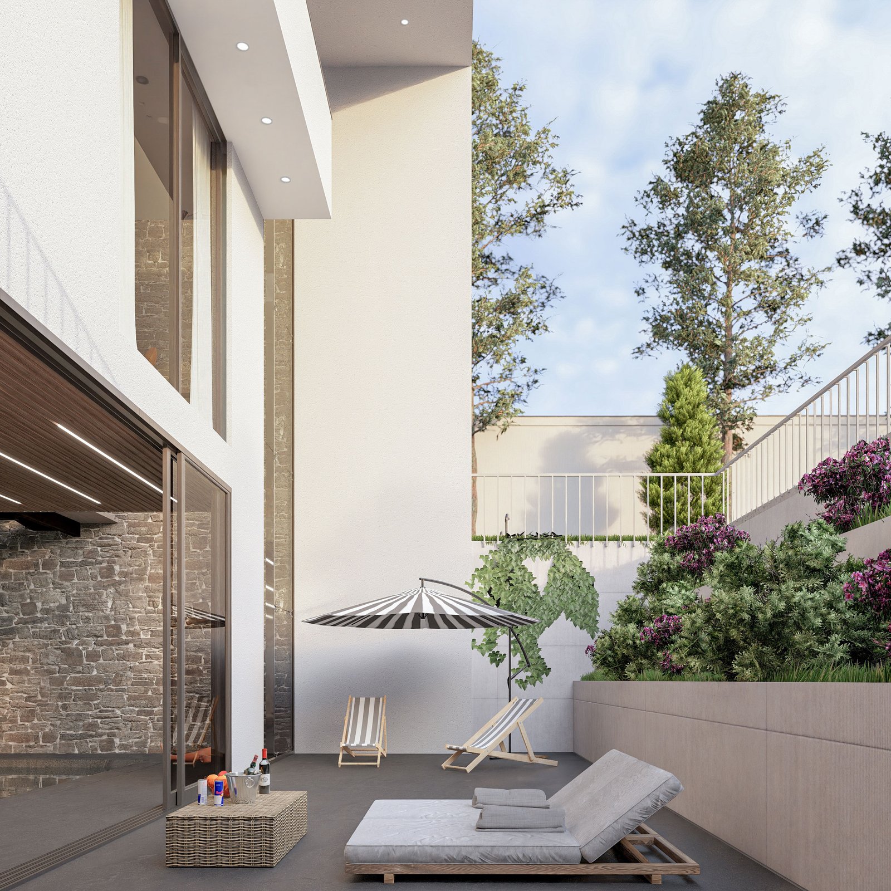
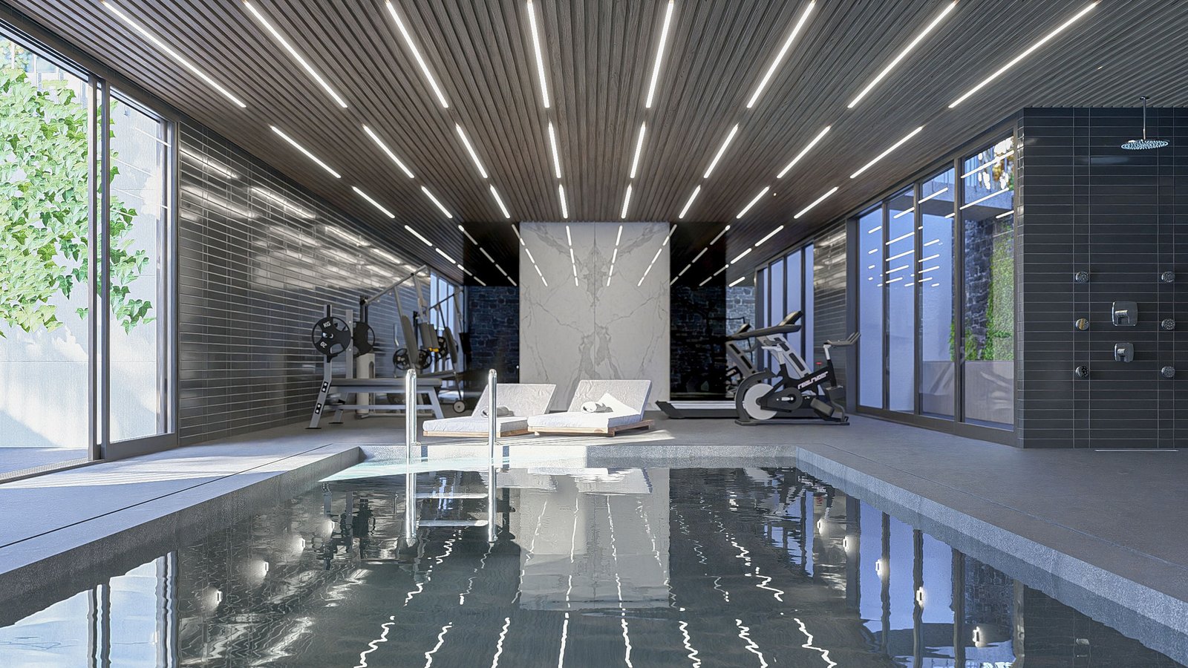
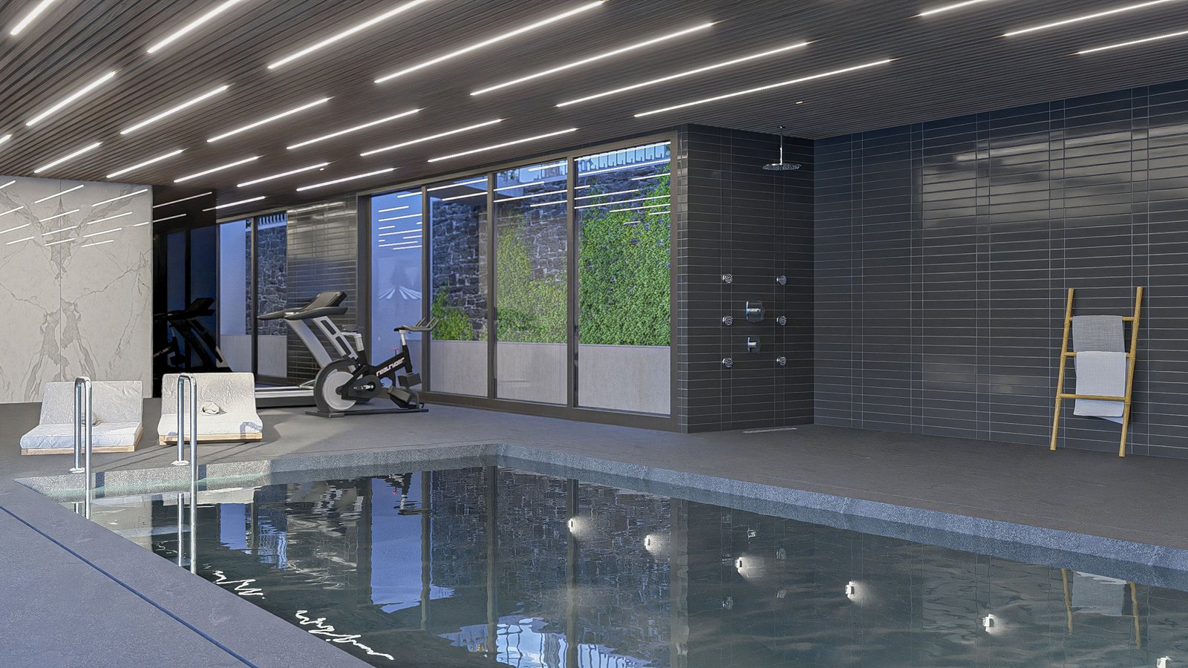
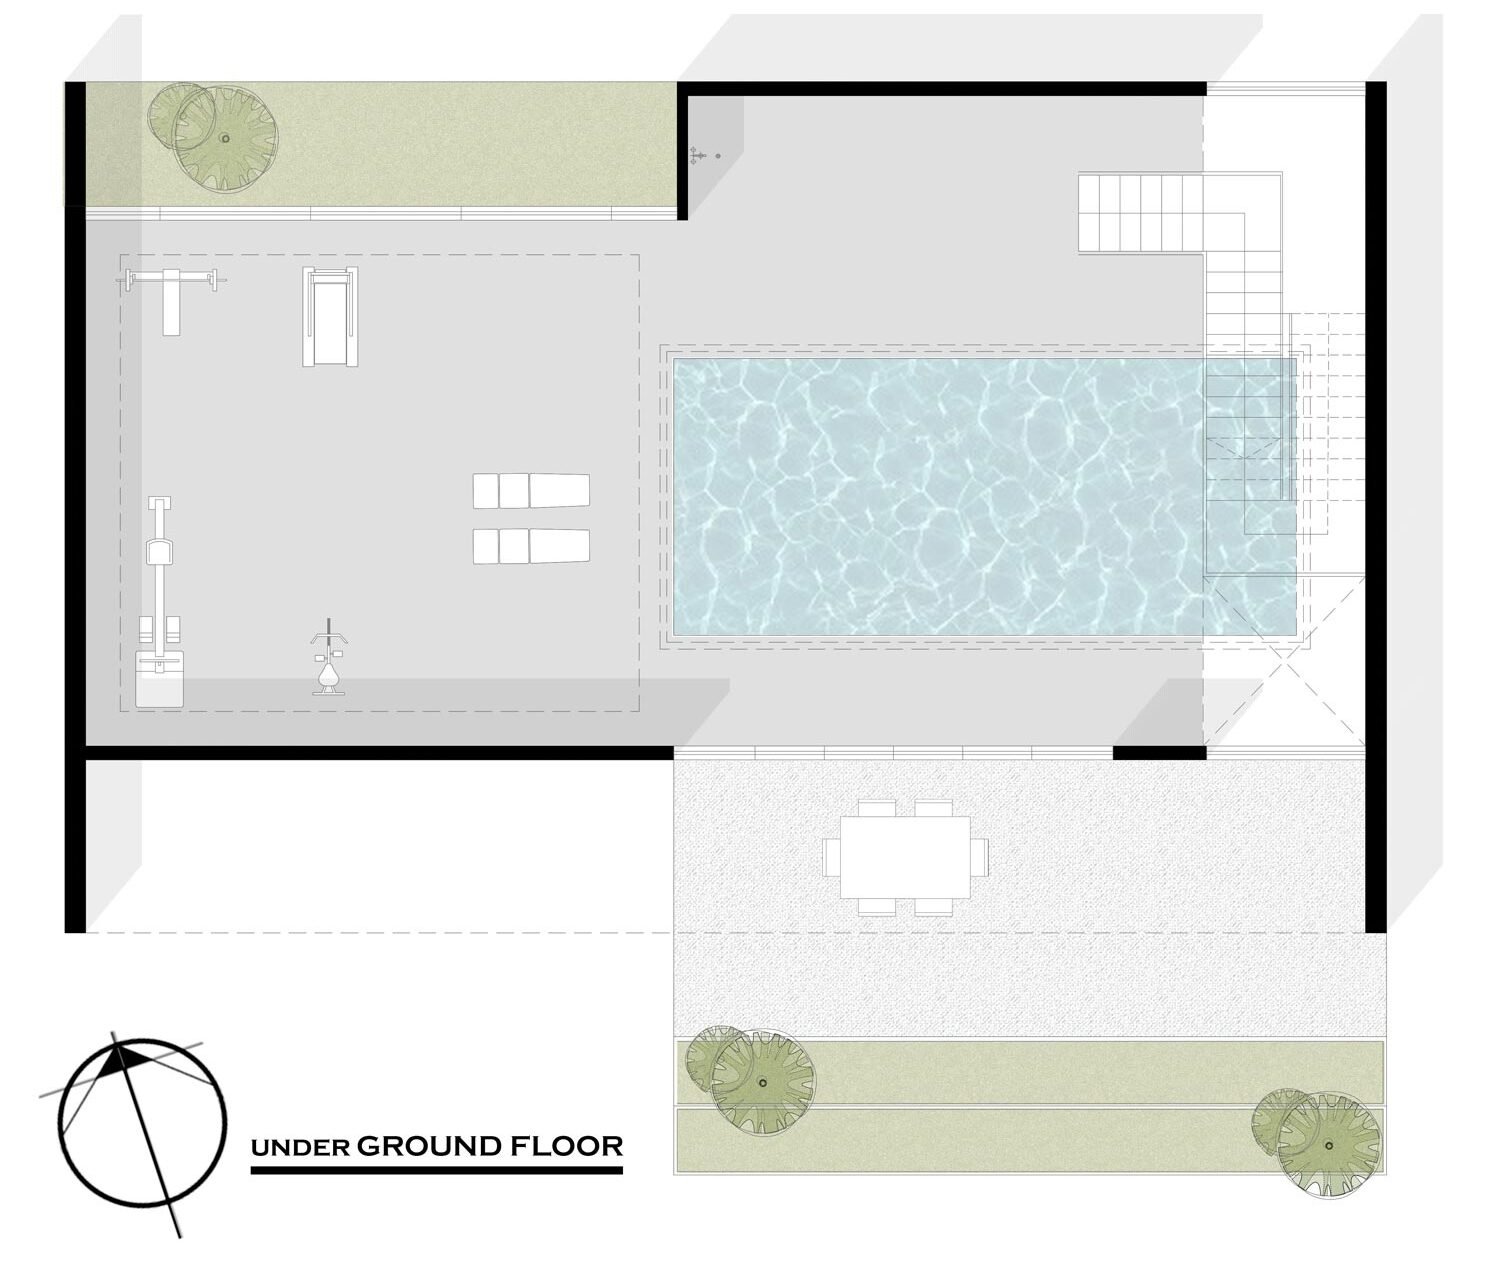
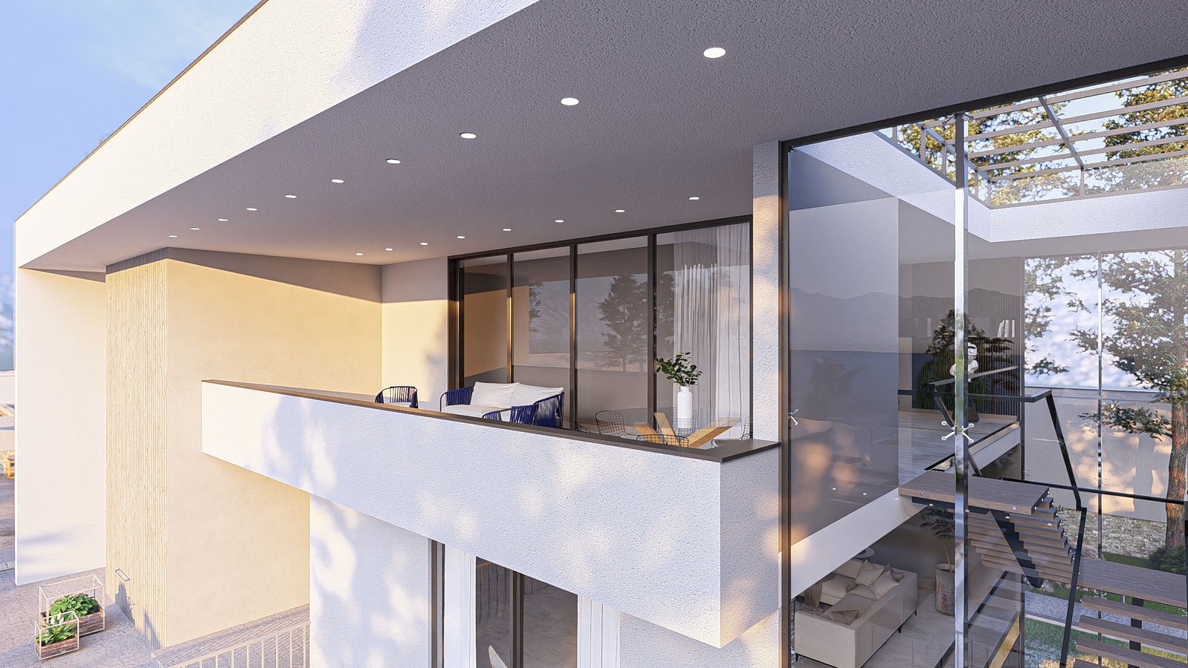
To optimize natural light for the underground sports and wellness area, a portion of the landscape is intentionally recessed to create a private sunken courtyard. This architectural intervention enhances both the visual appeal and functionality of the subterranean level. Additionally, an overhanging concrete shell on the exterior acts as a passive solar feature, providing essential shading against the high summer sun while allowing the lower winter sun to penetrate and warm the interior, significantly contributing to the building’s energy efficiency.
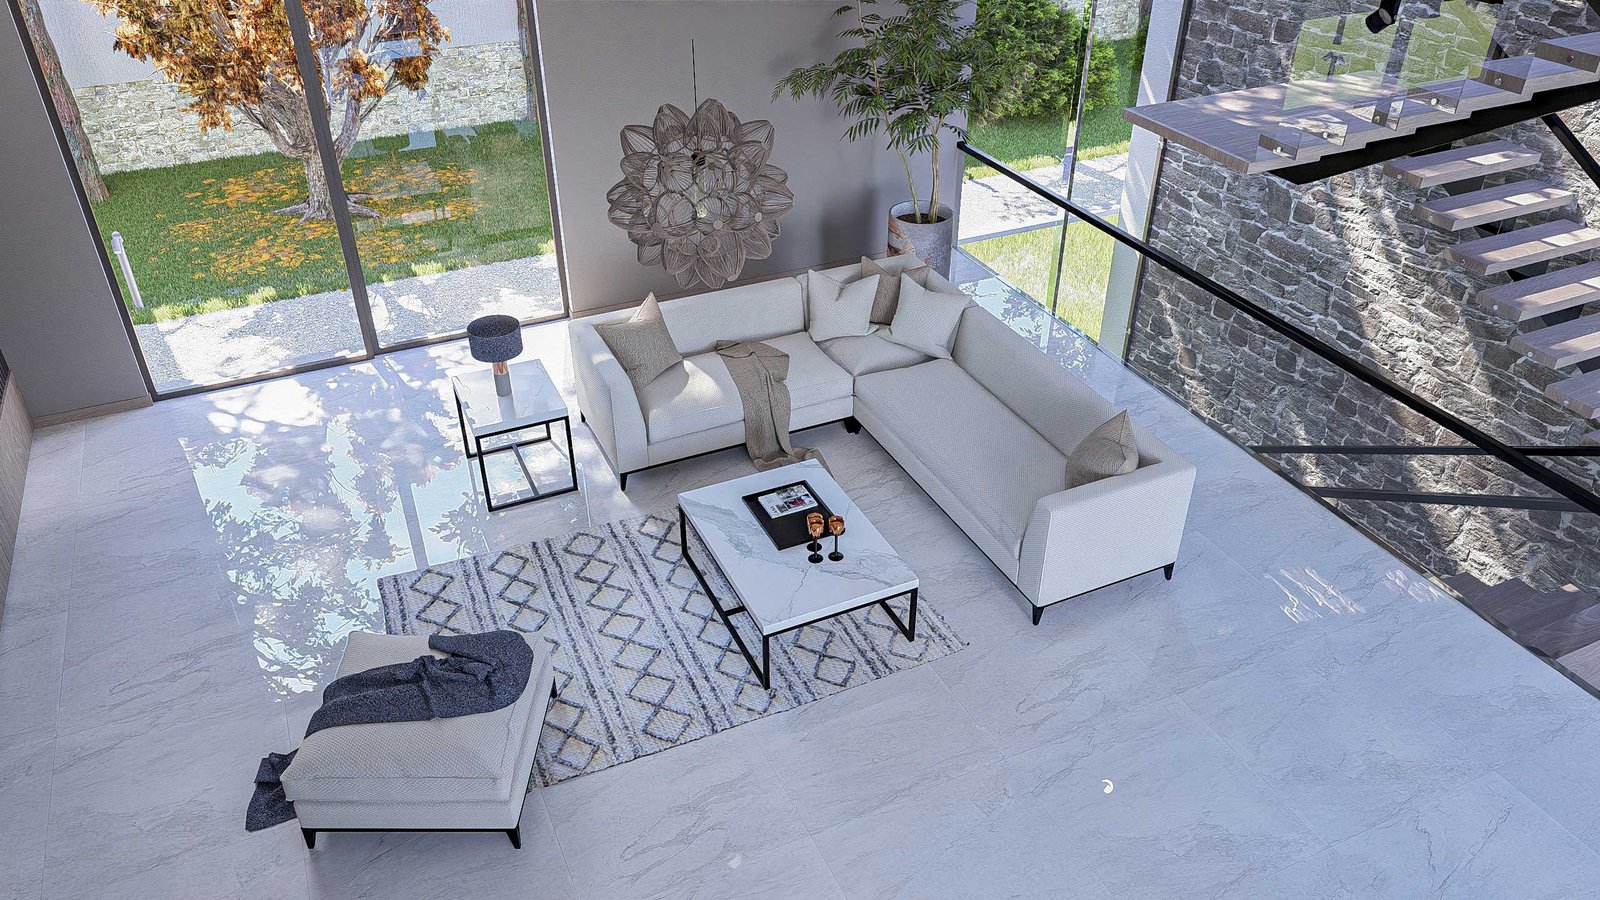
The heart of the villa is a three-story central atrium that vertically integrates the entire home—from the subterranean wellness and pool area up to the private first floor. This glass-capped atrium serves as a natural light well, flooding the gym and pool zones with daylight and creating a seamless visual connection between the different functional levels.
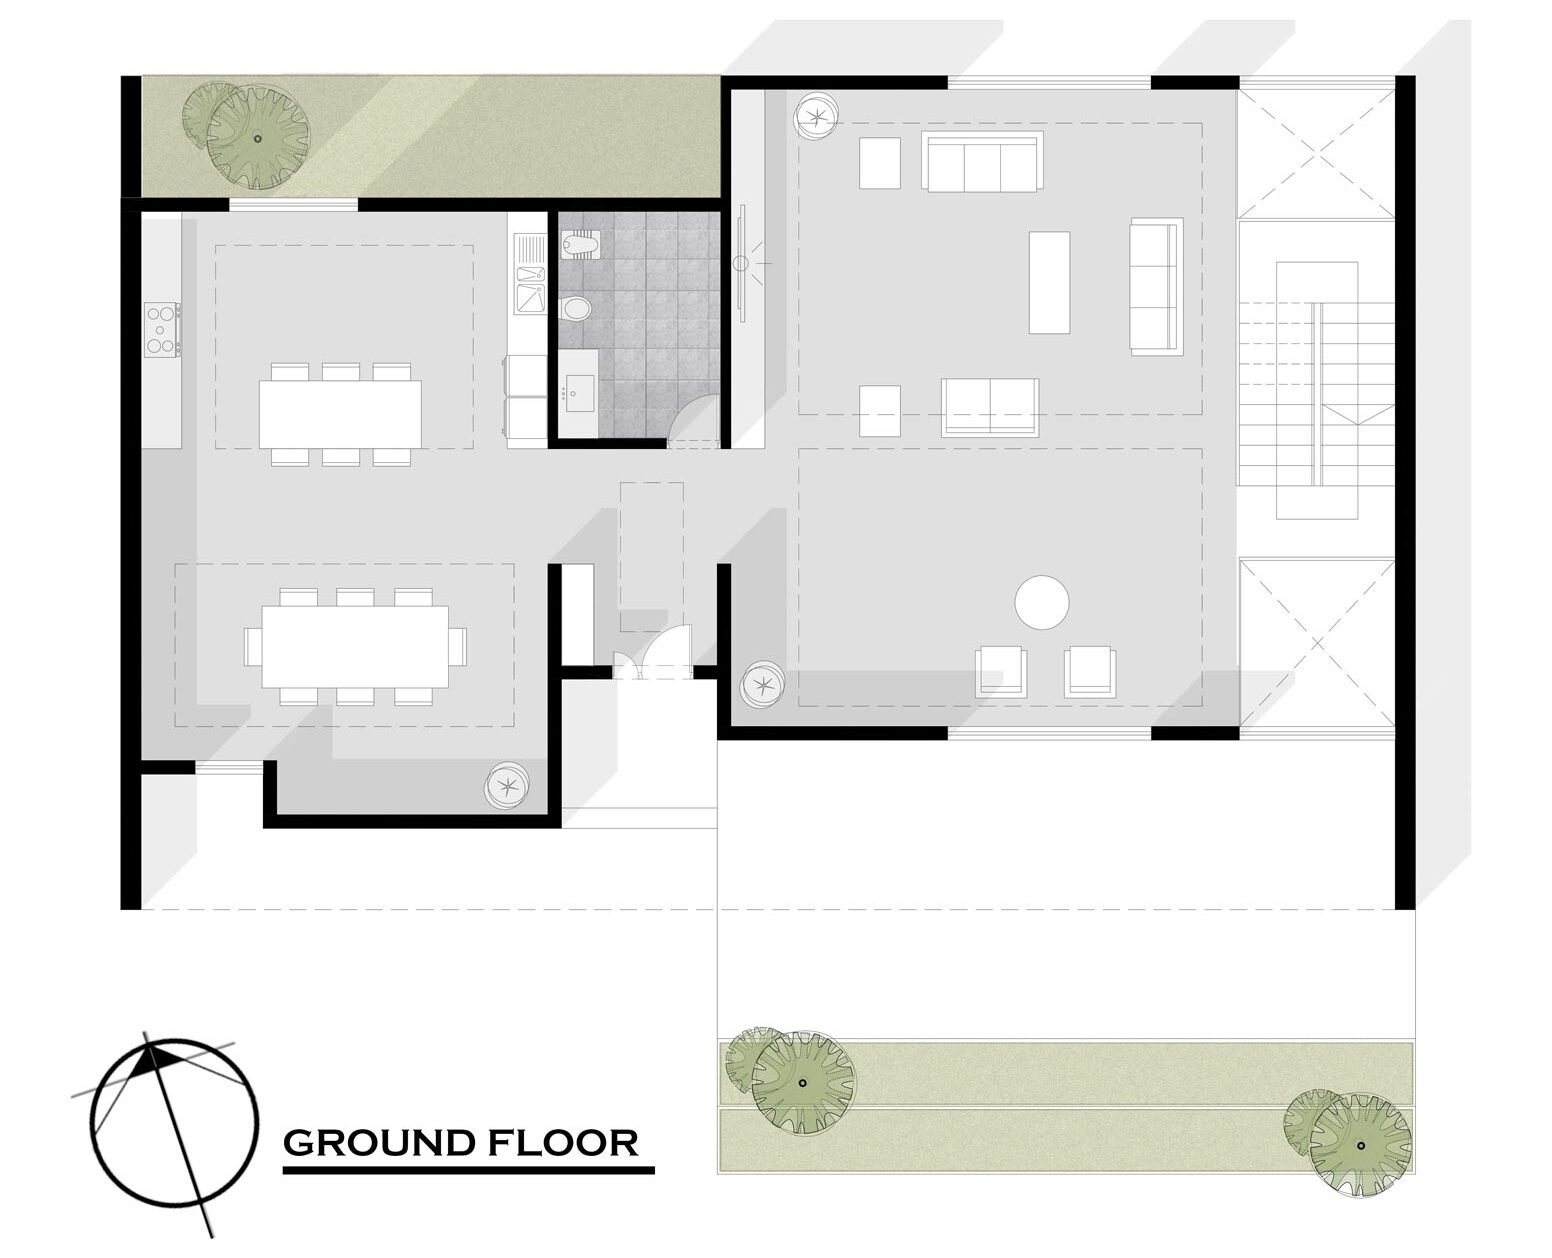
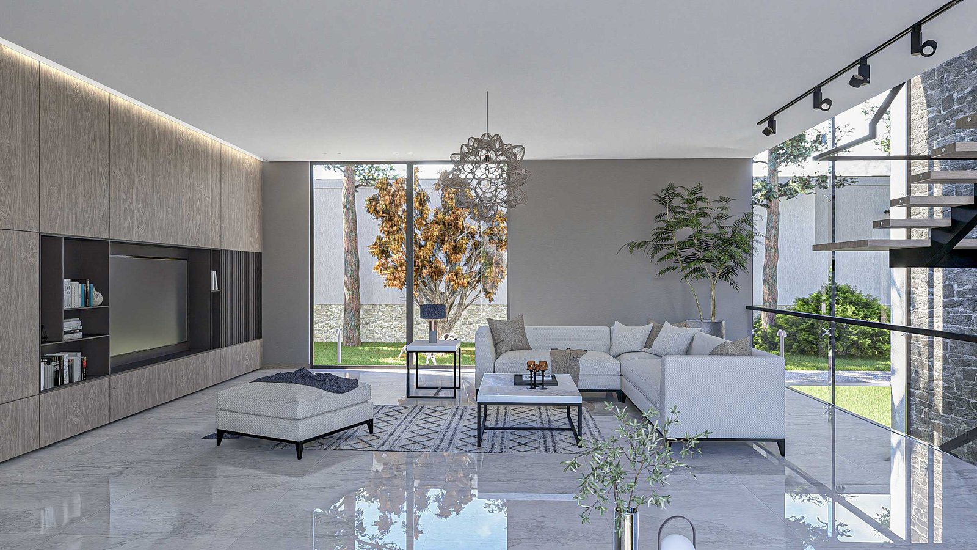
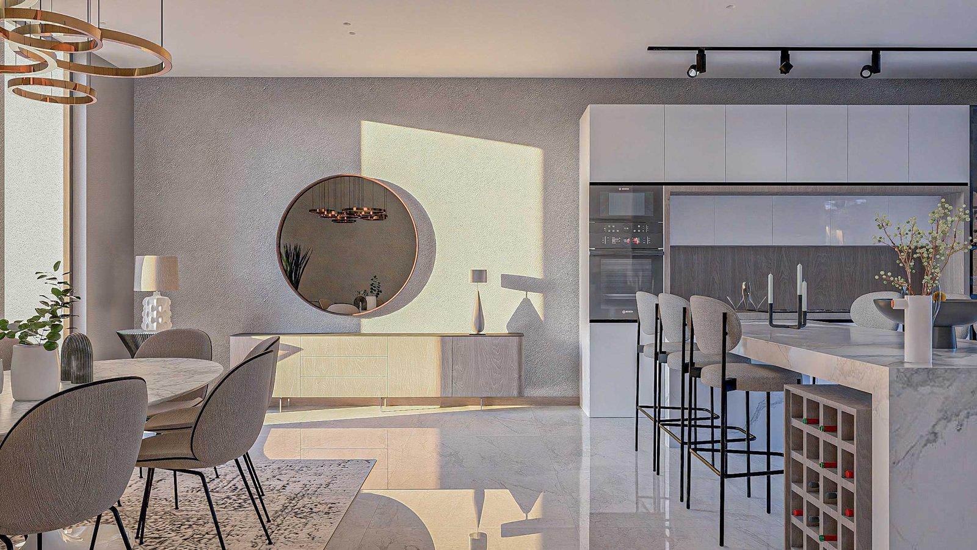
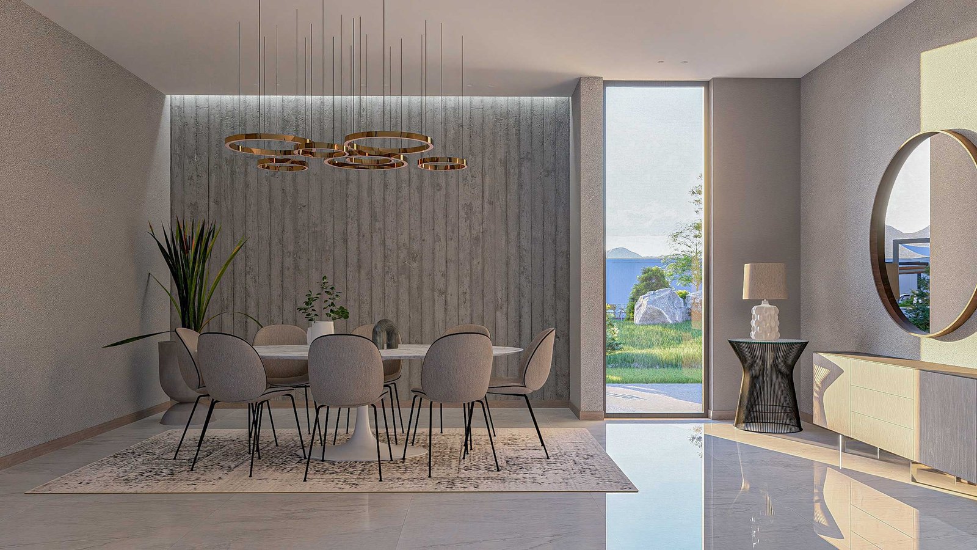
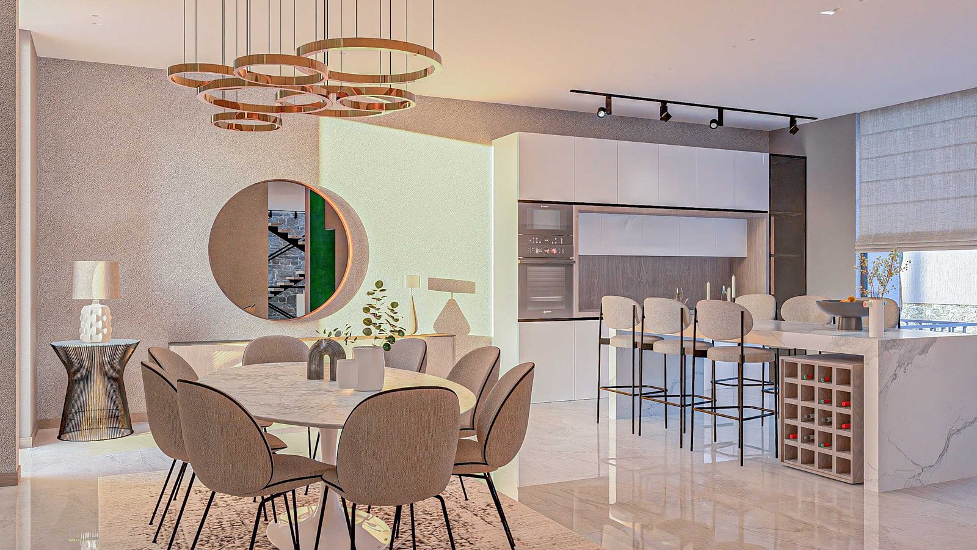
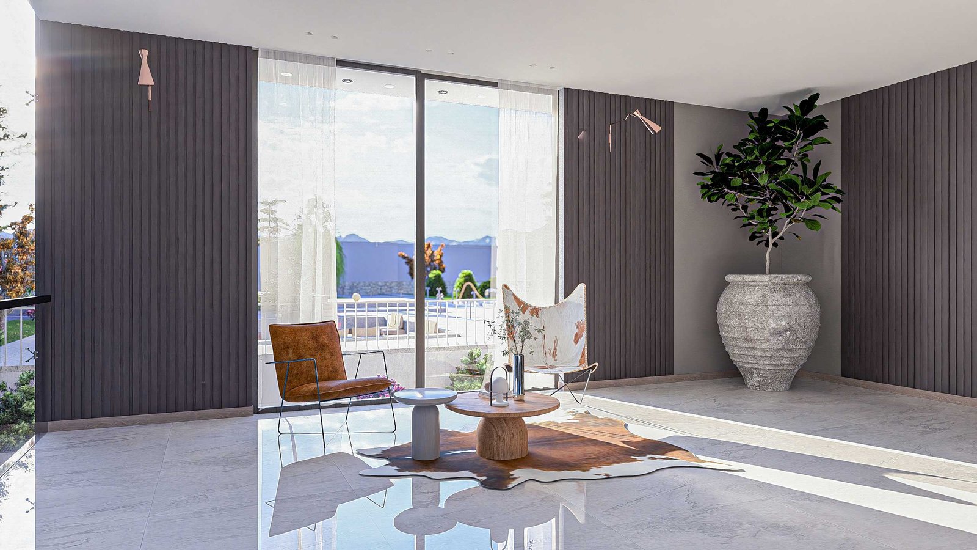
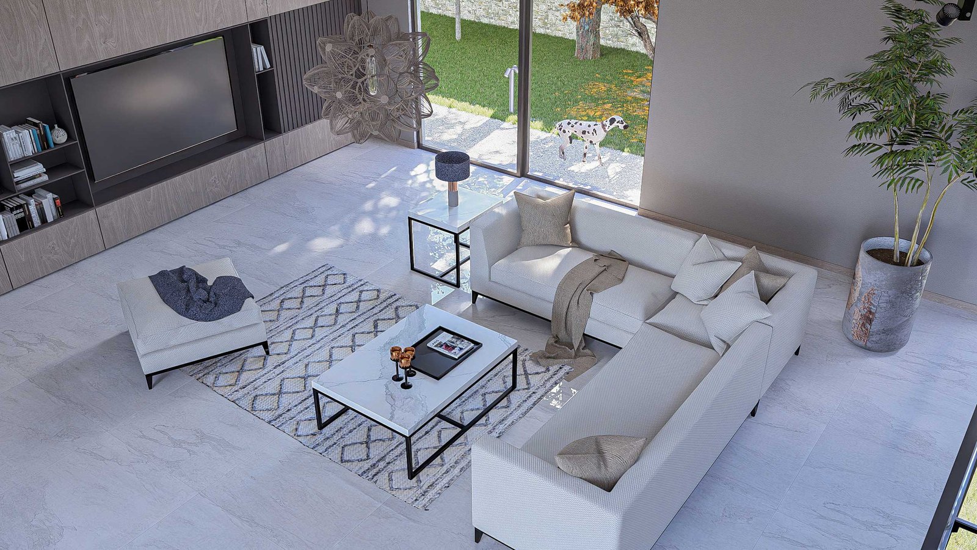
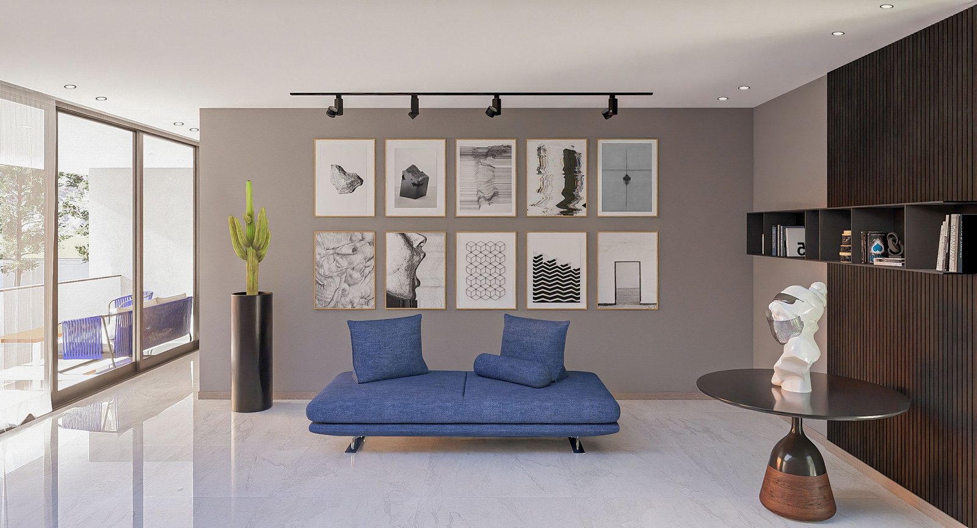
The ground floor comprises public areas, including the living room, kitchen, and dining space. Positioned at the center, the main entrance corridor acts as a connective joint, seamlessly linking the living and kitchen areas.
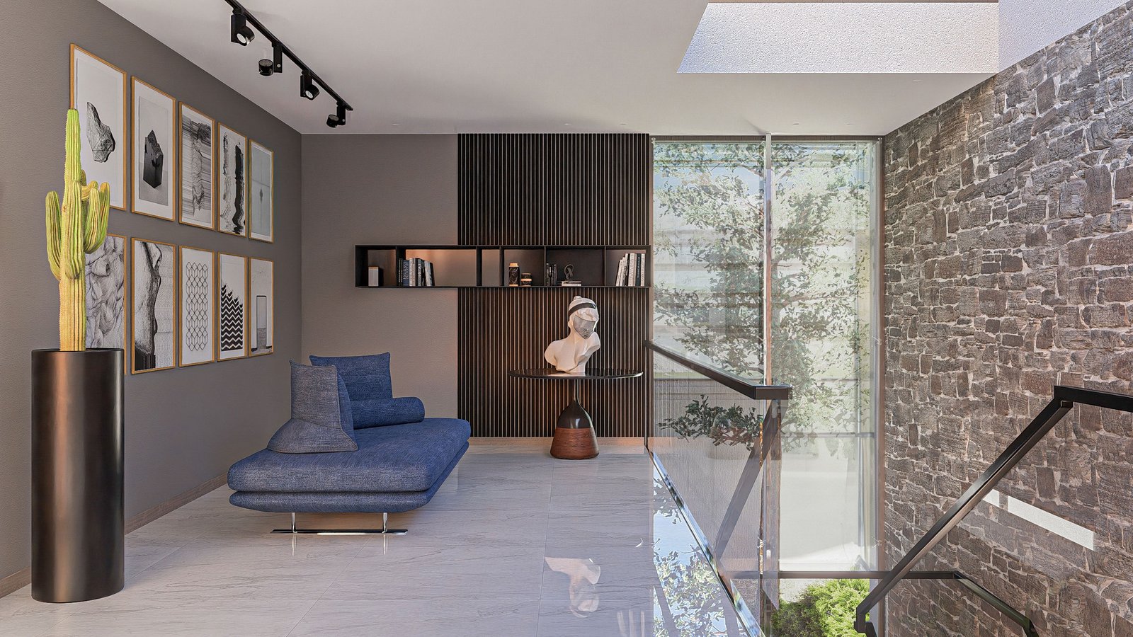
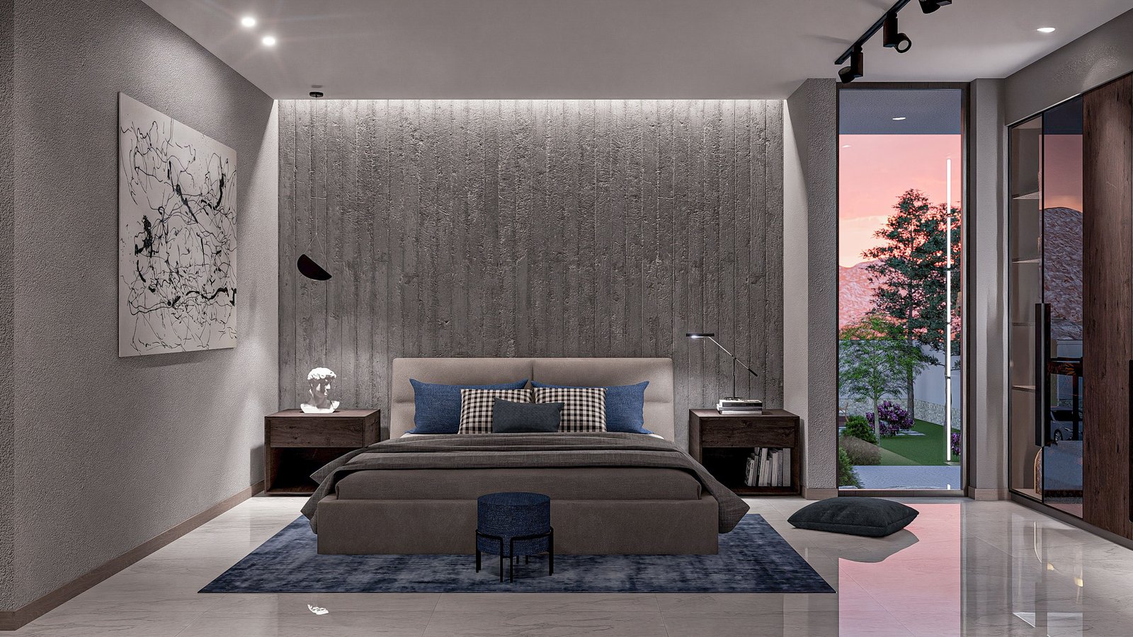
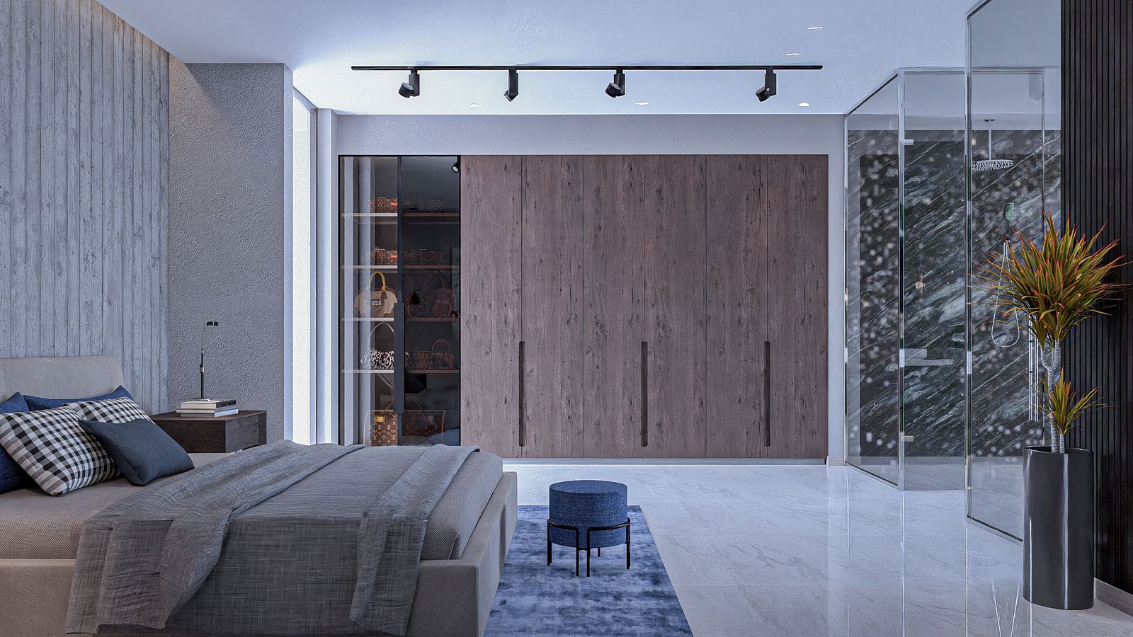
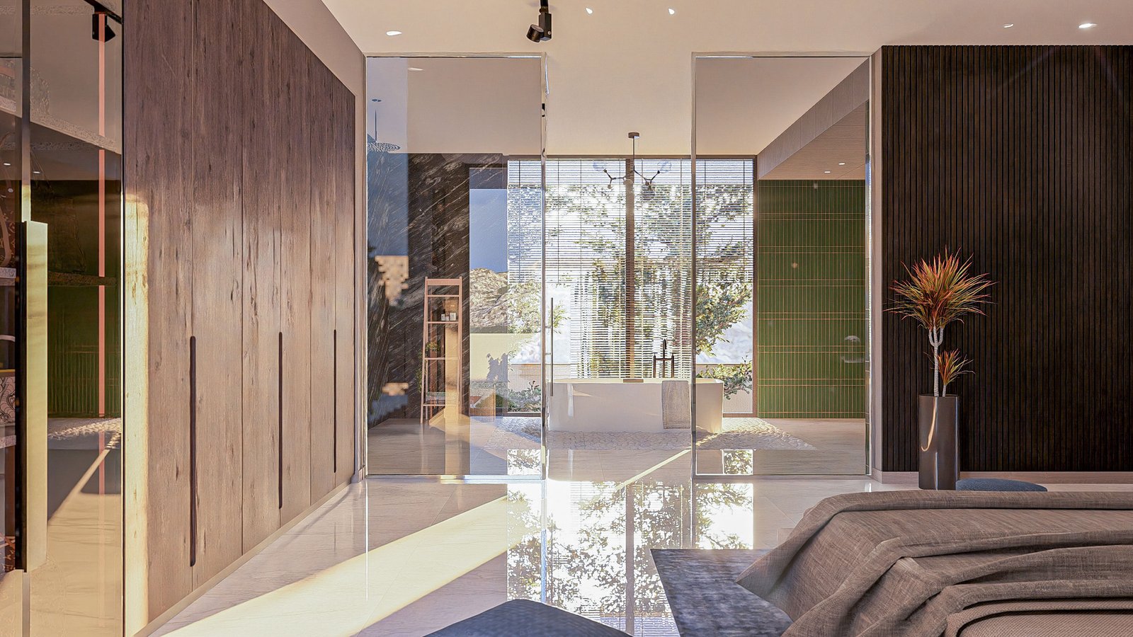
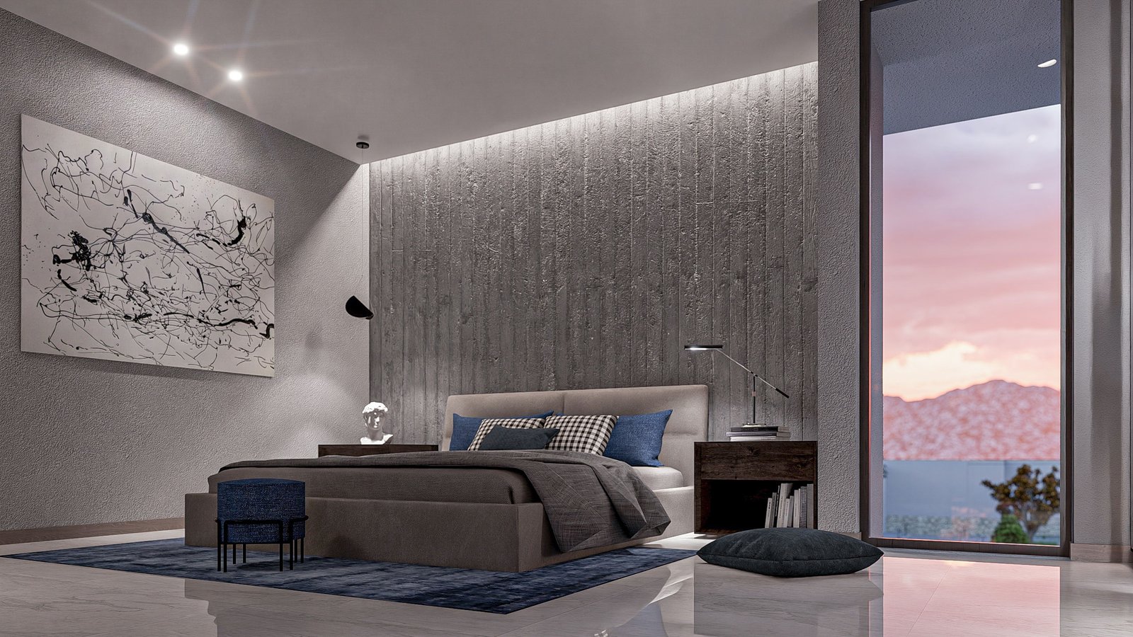
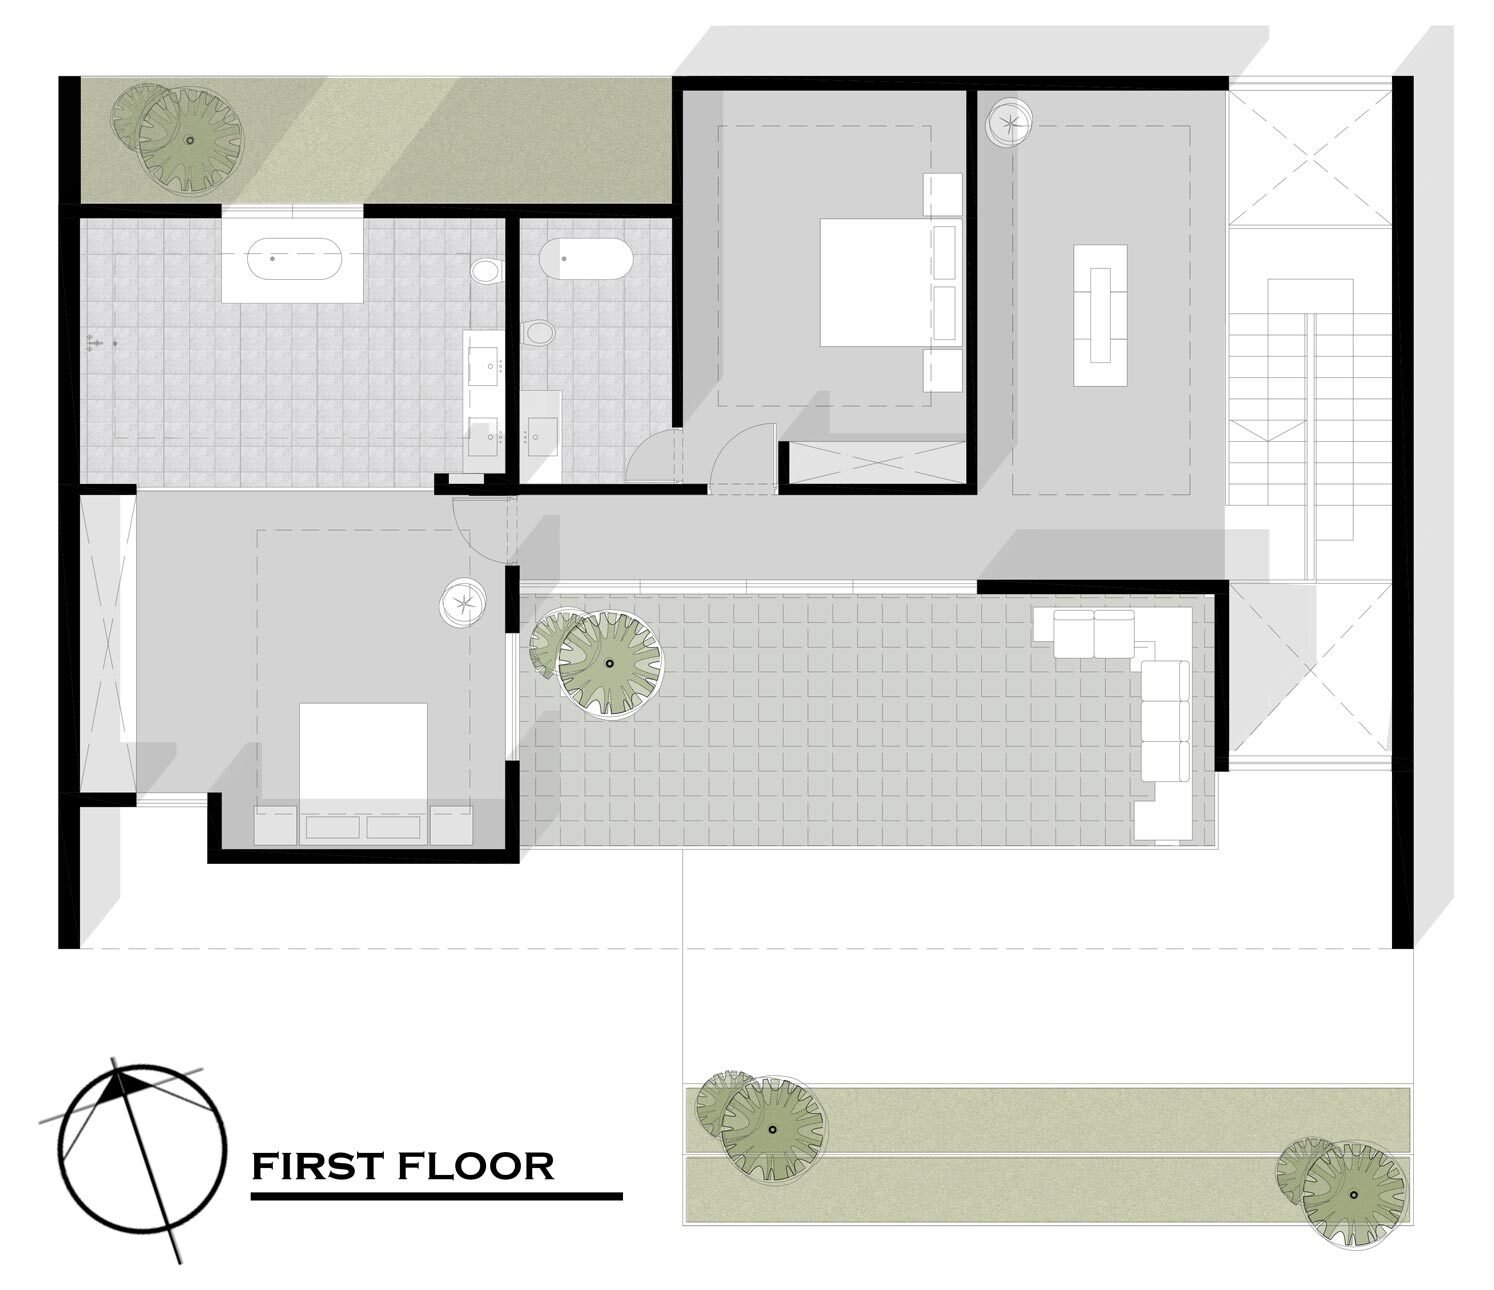
The upper floor consists of a bright, cozy living space next to the staircase void and two master suites. The main master bedroom is designed with an open-plan concept, offering panoramic views of the garden from both sides and ensuring a premium living experience.